Designing a Southampton Home Where Every Room Has a Story
Some projects are about restraint. Others give you permission to layer, customize, embellish, and have a little fun.
This Southampton home was the latter.
Designed for a young family who lives in New York City during the school year and spends summers in Southampton, the house became a two-year project and, in many ways, a designer's dream. We started with a beautiful but largely blank canvas and slowly transformed it into a home filled with custom details, wallpaper, ornate trim, unexpected rooms, and spaces designed specifically around how this family entertains and spends its summers.
It is detailed and sometimes a little over the top, but always intentionally so.
More than anything, this project became an exercise in two different ideas about cohesion. Downstairs, I wanted every room to speak to the next. Upstairs, I wanted every bedroom to become its own little world.
Year One: Designing the House for Entertaining
We began the project just after Labor Day with a very clear deadline: Memorial Day.
That first year, our focus was the first-floor entertaining spaces.
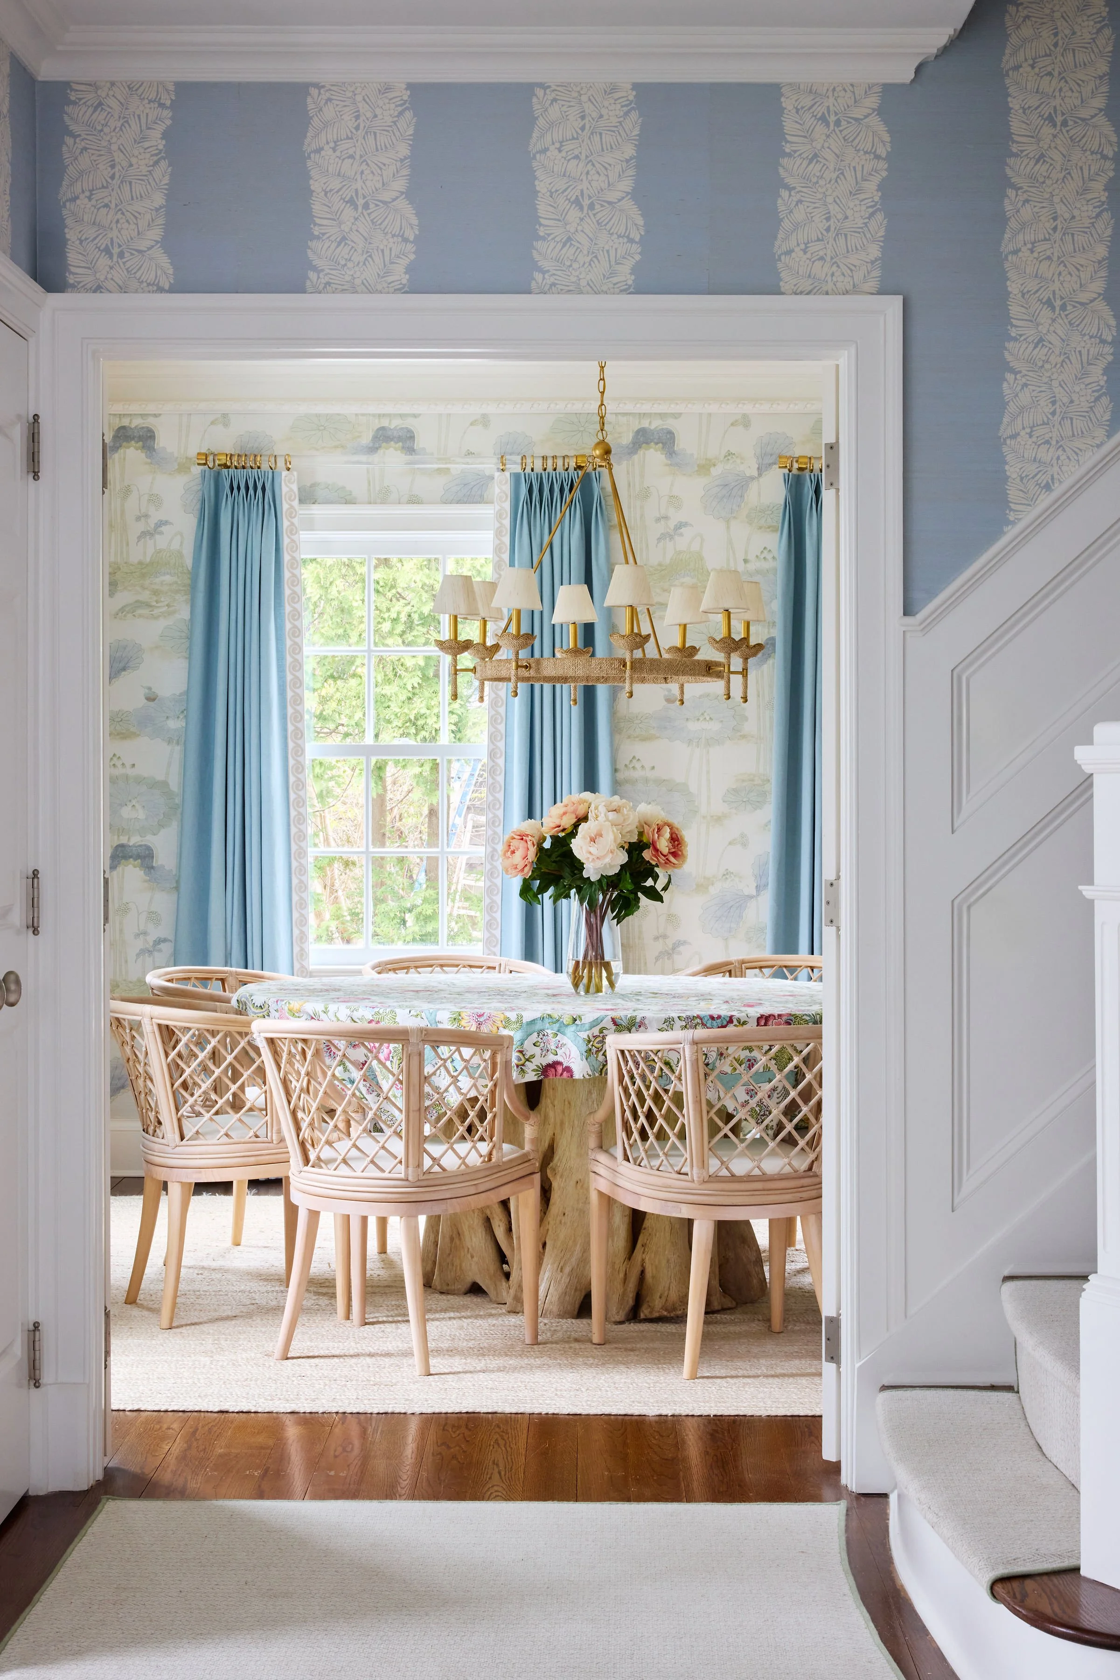
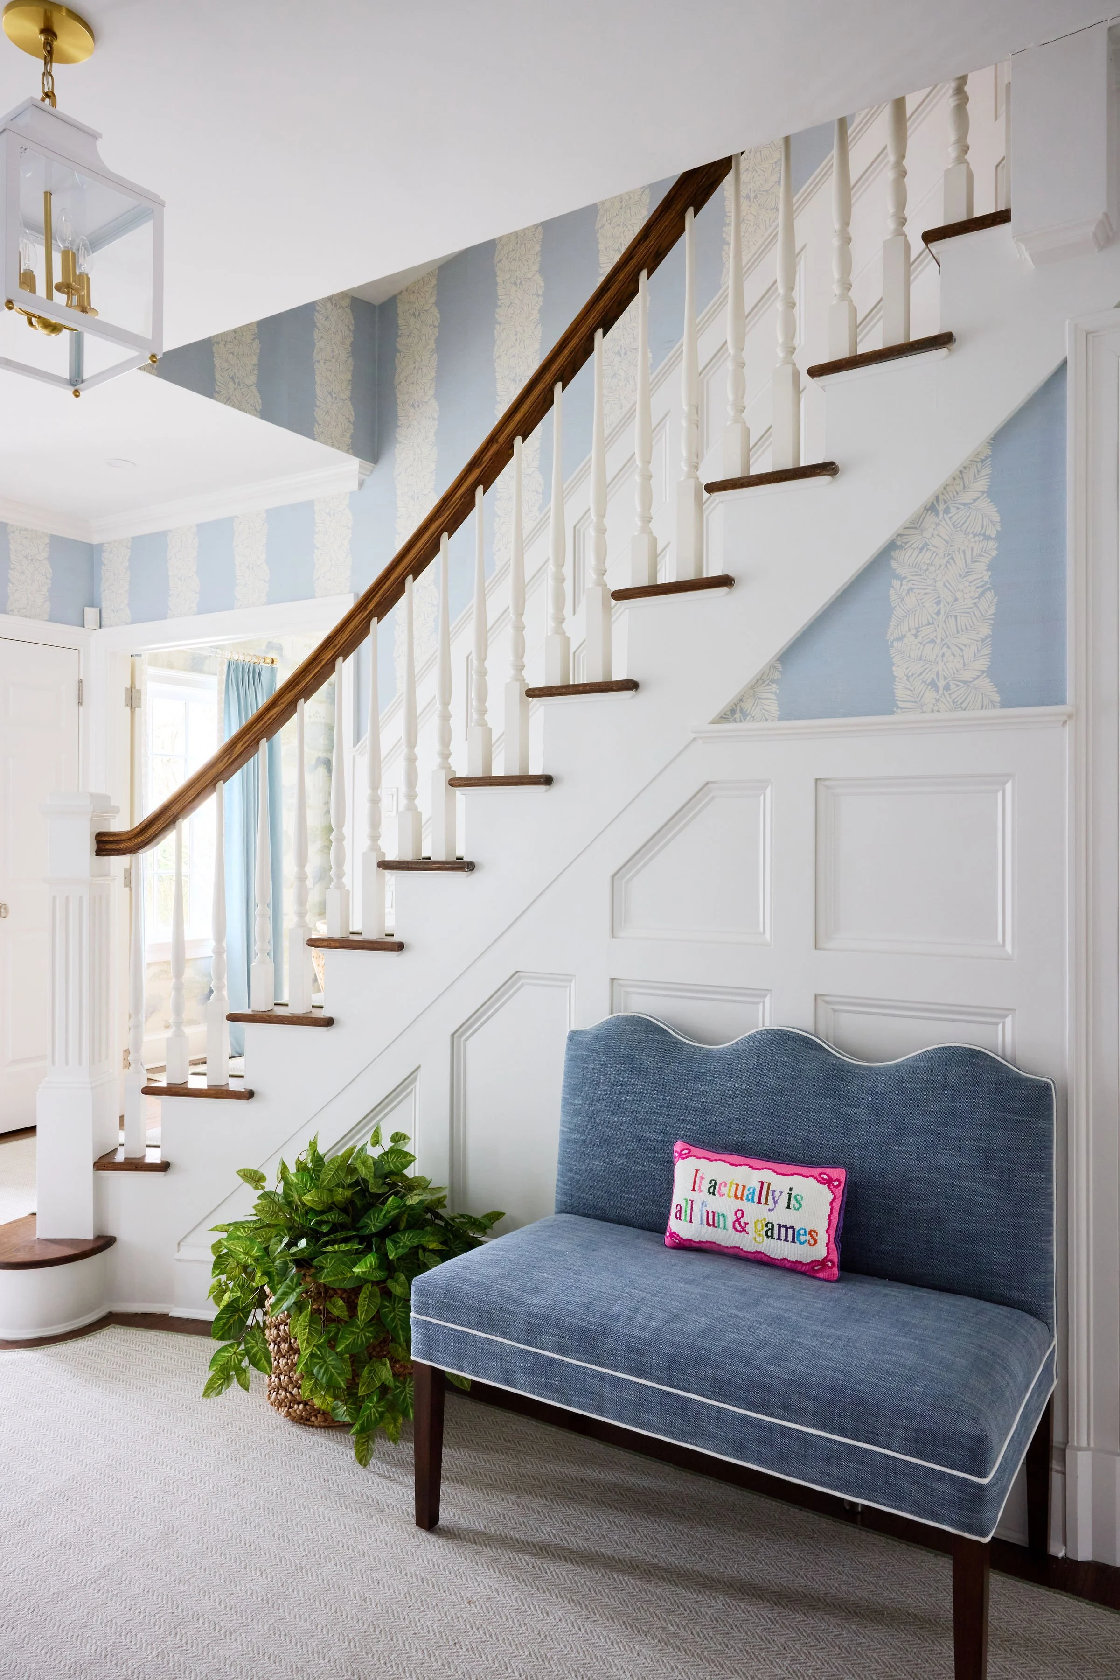
When you enter the house, you arrive in a large, gracious central hallway. The dining room sits to the left and an equally generous room sits to the right. The dining room connects to the kitchen through a butler's pantry, while the room on the right leads into the larger living room, where a fireplace and built-ins conceal the television.
French doors connect the two living spaces, allowing them to function together for a party or separately for smaller gatherings.
It was a wonderful floor plan, but the front room presented an interesting design question: What should this room actually be?
In many homes, the answer would be an office, playroom, or secondary television room. But this house didn't need any of those things. The finished basement gave us plenty of space for a children's playroom and movie area, and we were also creating a dedicated golf simulator.
When a house is generous enough to give you an extra room, I don't believe you have to invent a practical function simply for the sake of practicality.
Sometimes a room can exist purely for pleasure.
The Mahjong Room That Came Before the Mahjong Obsession
After many conversations with the client and plenty of playing with the floor plan, we landed on an idea: a Mahjong room and ladies' lounge.
This was the fall of 2024, when Mahjong was just beginning to have its current moment. The funny part is that my client didn't actually play yet.
She trusted me anyway.
We designed a room around what would eventually become one of her favorite hobbies, and I've since had the pleasure of being a guest for Mahjong in the finished space. It is every bit as fabulous to use as I hoped it would be when we first imagined it.
The existing room had elaborate floral applied moldings on the bookcases and ceiling that felt heavy and at odds with the fresh, coastal direction of the house. We removed those details, replaced the ornate ceiling rosette with something simpler and cleaner, and immediately gave the architecture room to breathe.
My original plan was actually to paint the room pink.
We sampled it on the wall, and the husband said no.
He was right.
Pink would have pushed the room toward Palm Royale. This was Southampton. It needed to feel bright, fresh, coastal, and sophisticated.
So we kept the architectural envelope crisp white and brought personality into the room through layers.
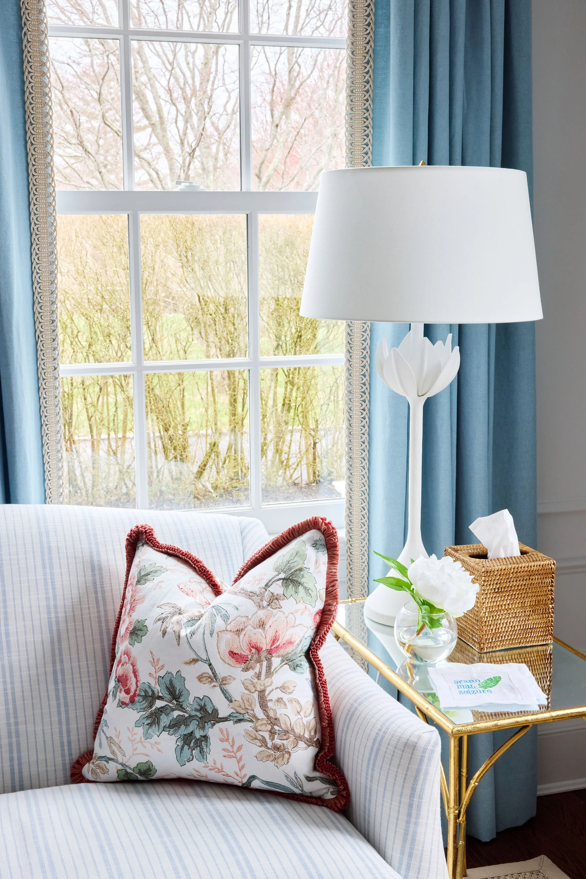
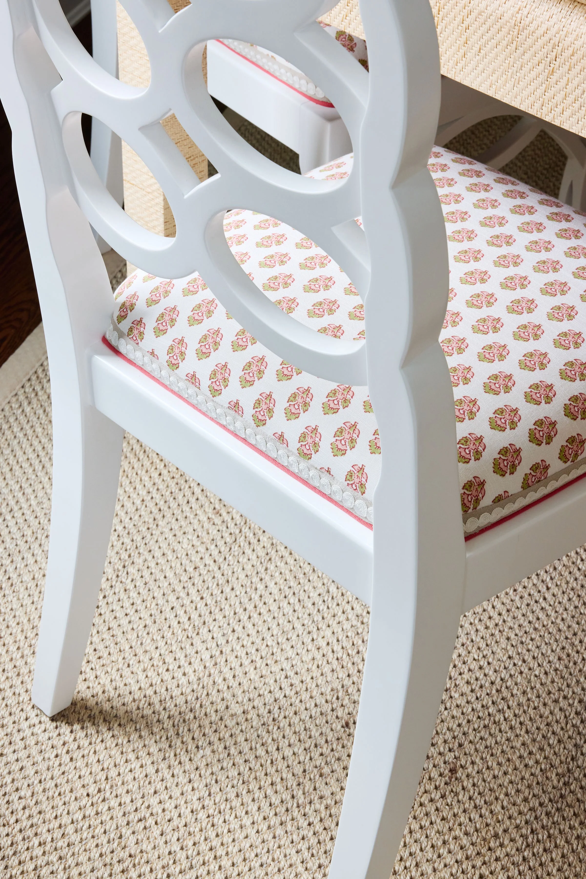
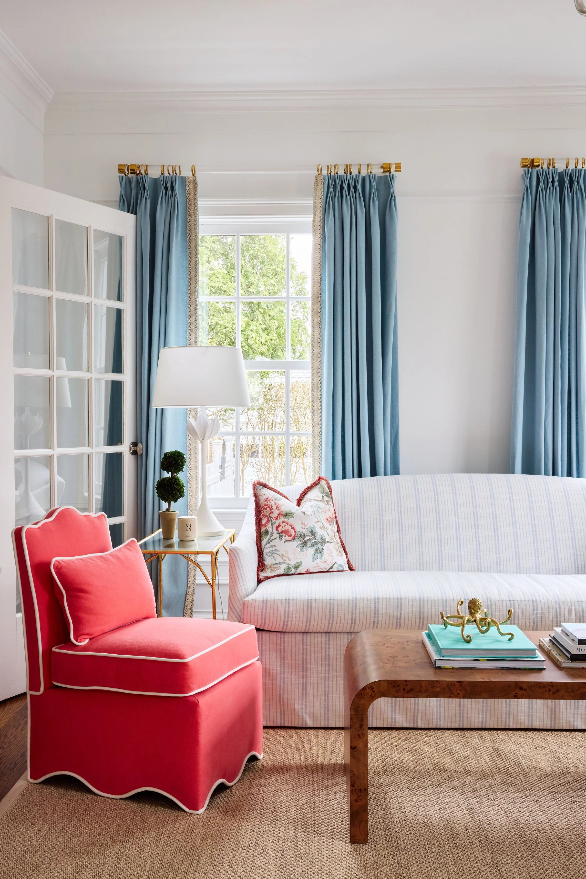
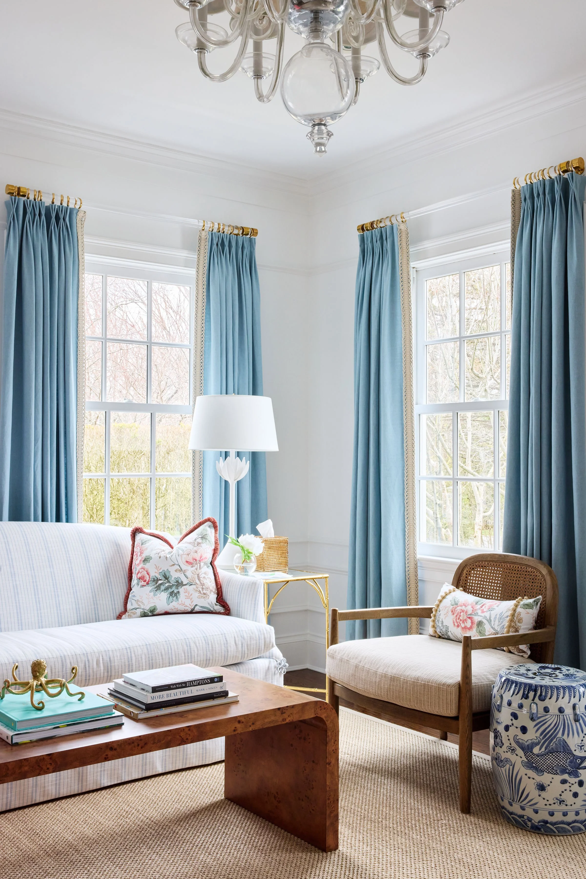
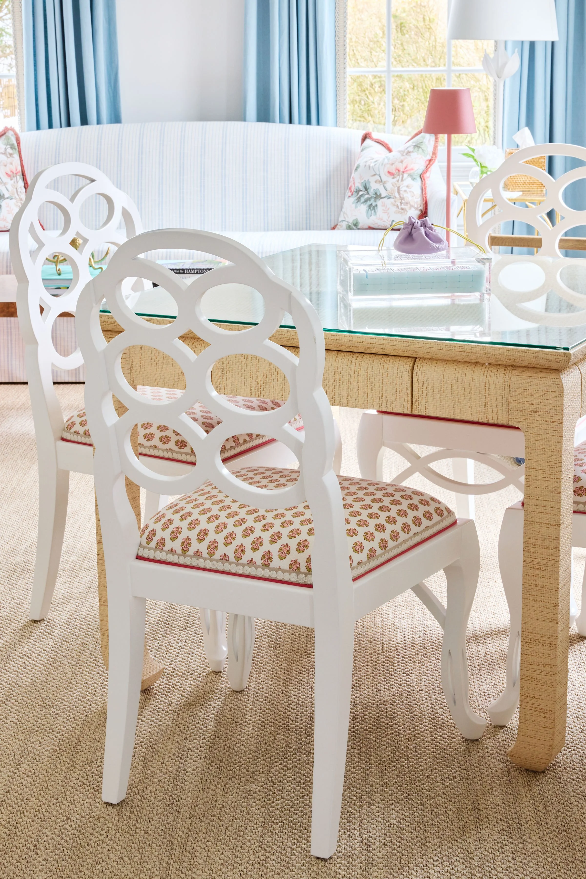
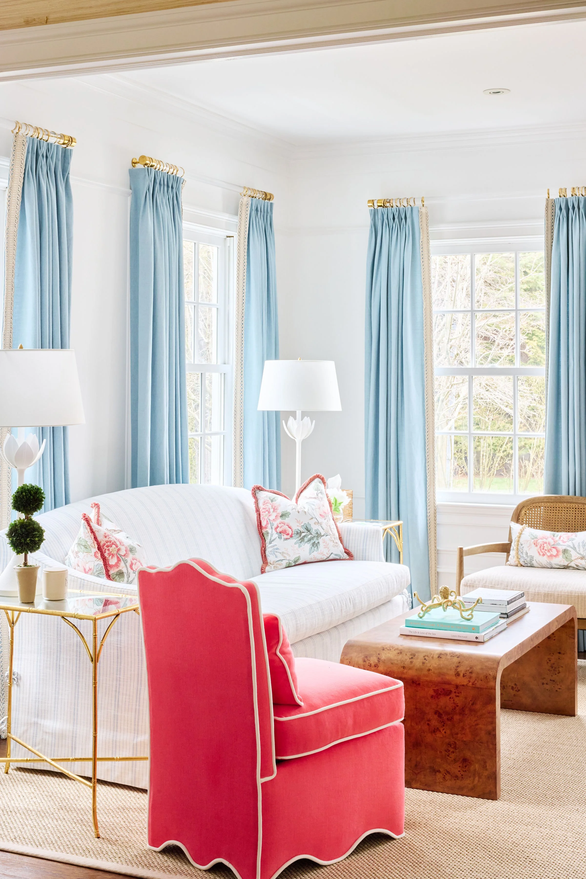
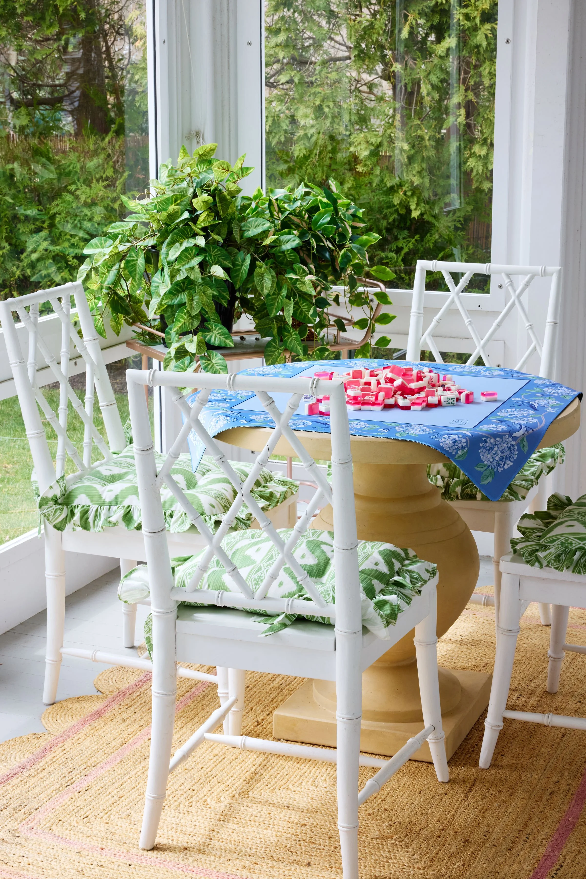
Blue Kravet drapery is finished with Samuel & Sons trim and hung from Lucite and brass hardware, which gives a traditional window treatment a much fresher point of view. A grasscloth game table is surrounded by loop chairs from Villa & House with custom upholstered seats.
We layered in an Oomph slipper chair, a caned wood accent chair, a blue-and-white garden stool, and a burl wood coffee table. Sitting on top is one of my favorite accessories in the house: Paul, an octopus from Made Goods.
The backs of the bookcases are wallpapered in Brunschwig & Fils' iconic Les Touches, and we filled the shelves with accessories incorporating organic and natural materials.
The result is feminine without being precious, playful without becoming themed, and traditional without feeling dated.
It is a room with a very specific purpose and a lot of personality.
His Passion Project: The Golf Simulator
While the Mahjong room became her space, the basement golf simulator was very much his passion project.
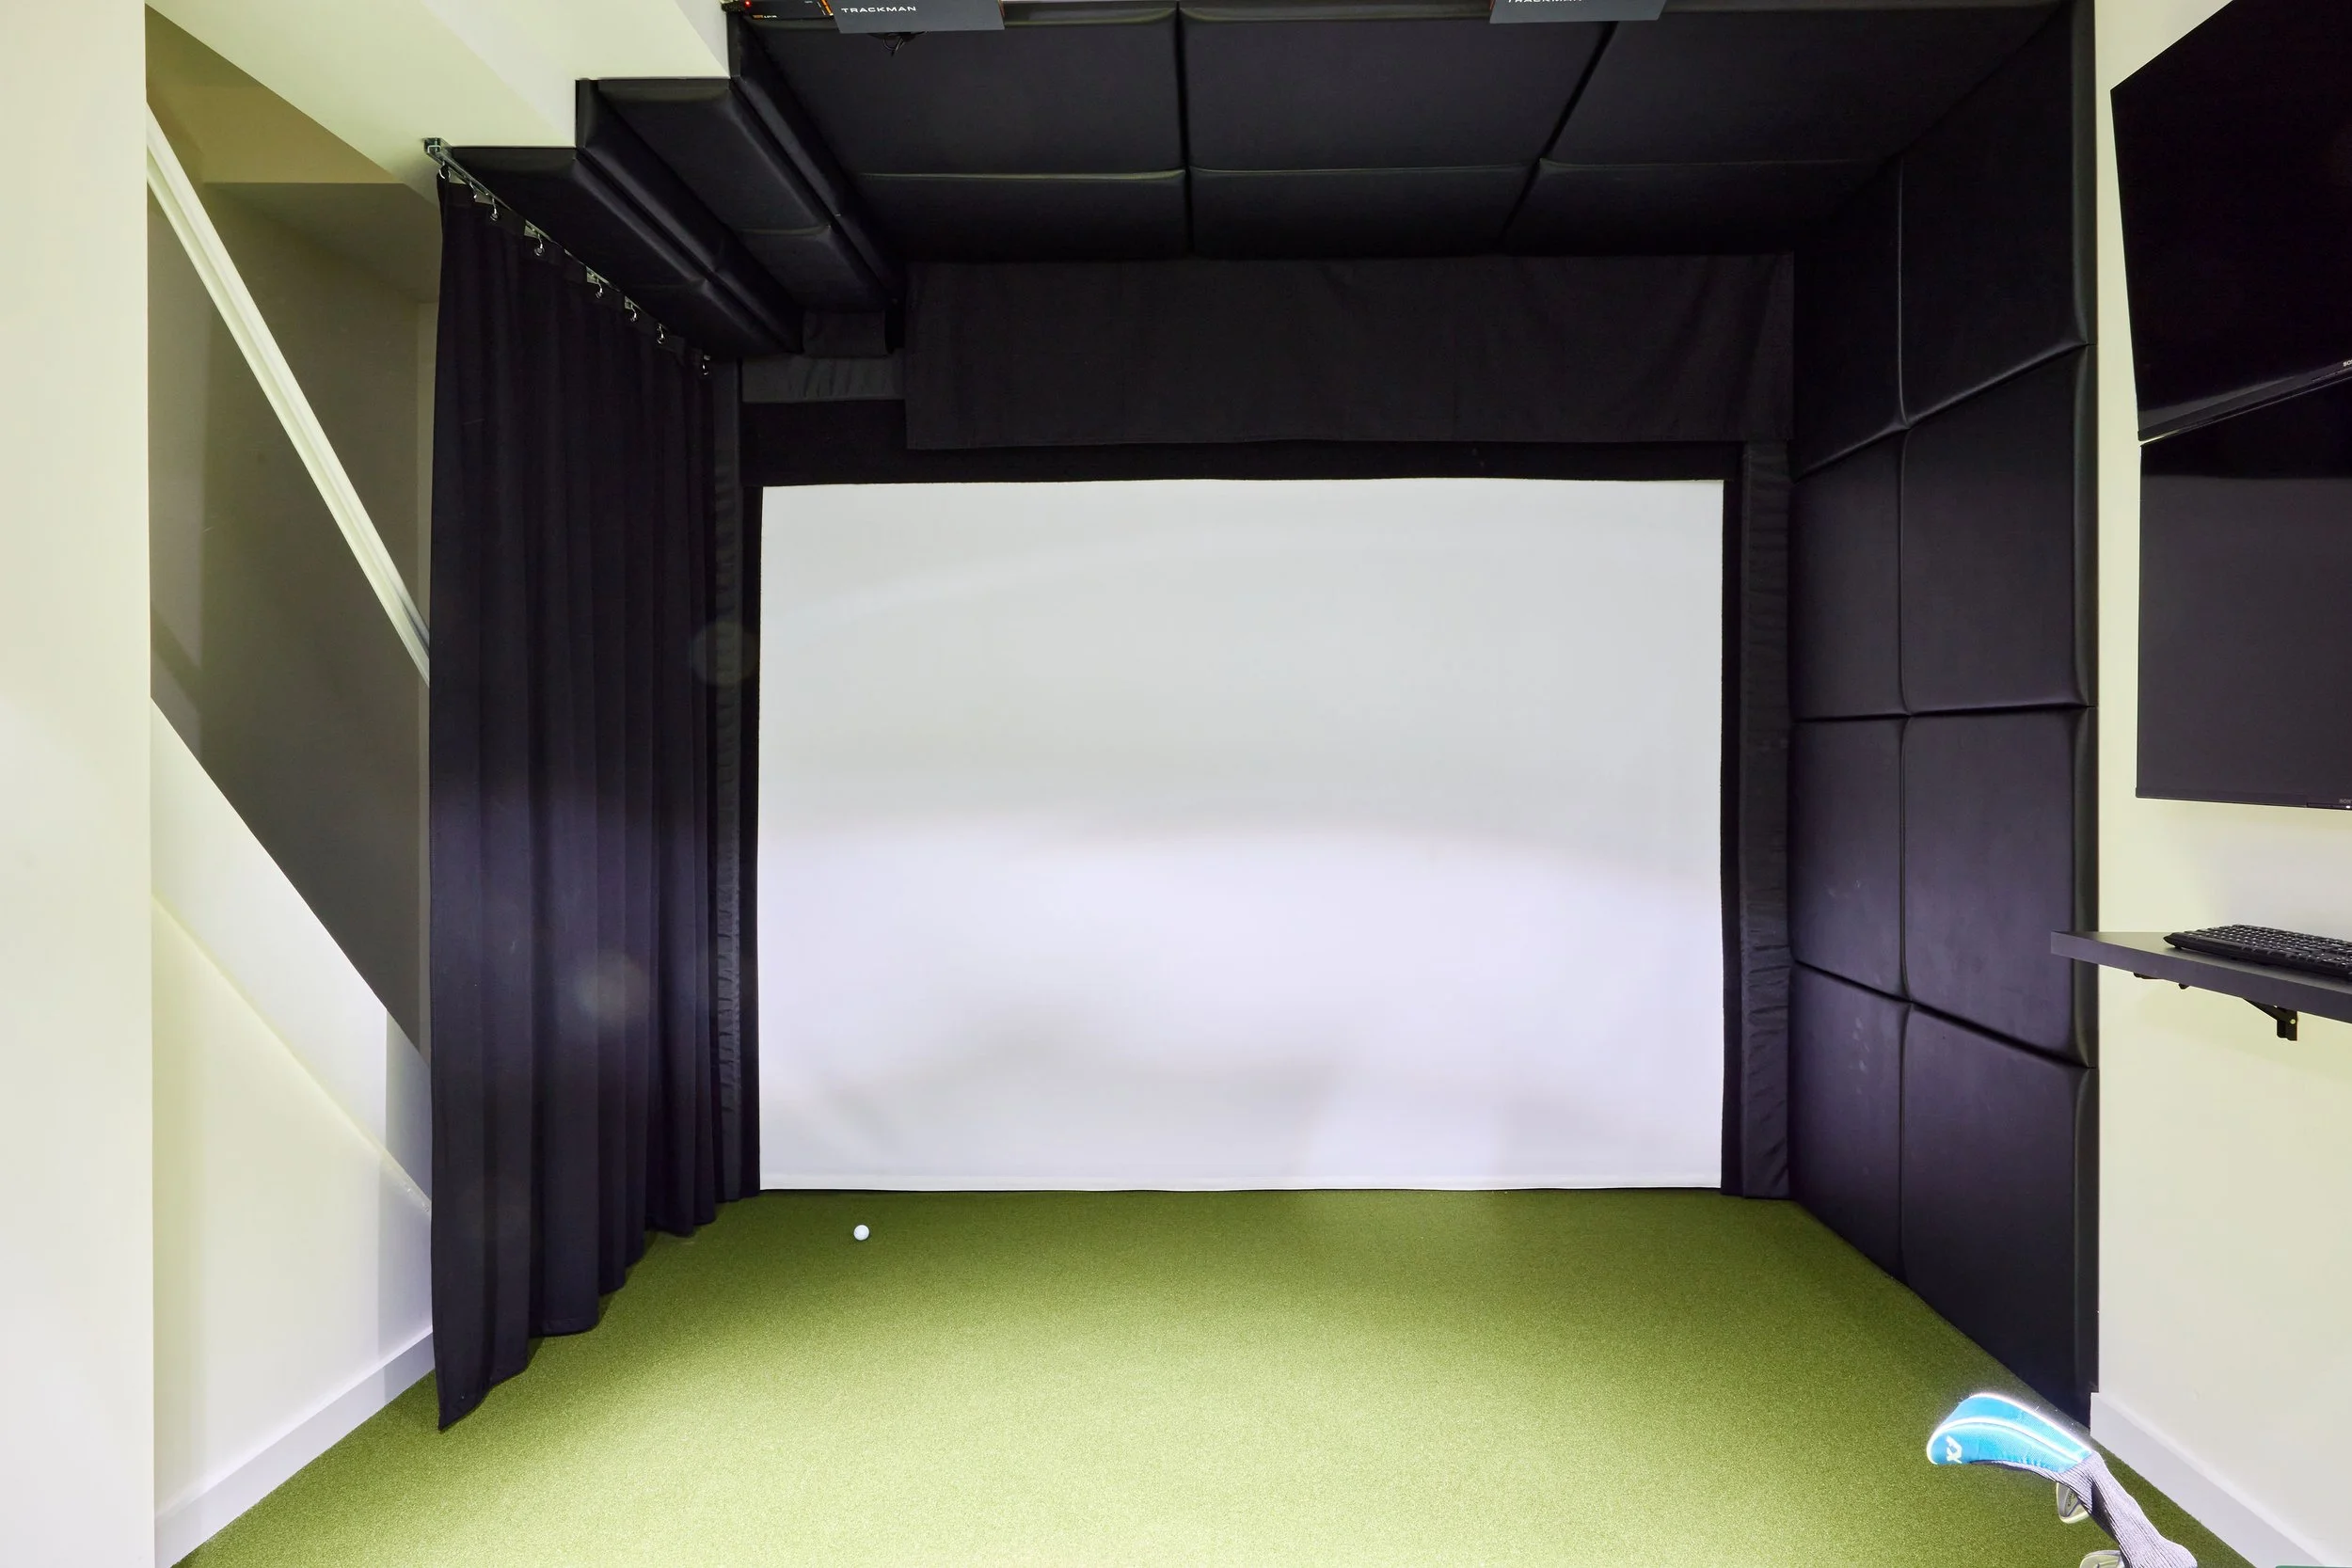
The room we had available was essentially a concrete storage space: completely unfinished and unused.
Fortunately, when we studied the dimensions, the ceiling height and square footage gave us just enough room to build a legitimate golf simulator complete with the proper lighting and cameras.
This is an example of why I love looking at every square foot of a house and asking what it could become. An unused concrete storage room wasn't adding anything to the family's life. Turning it into a space built around something the homeowner genuinely loves completely changed its value.
We kept the furnishings simple because the golf simulator itself needed to be the focus. I added a small bistro table and two chairs in the corner, creating somewhere to sit, lean, have a drink, or wait for your turn.
Not every room needs layers upon layers of decoration. Sometimes good design is recognizing what the room is supposed to do and getting out of its way.
Designing Flow Throughout the First Floor
While the Mahjong room has a distinct personality, the larger goal downstairs was cohesion.
The screened porch, dining room, living room, Mahjong room, kitchen, and connecting spaces are all part of the same entertaining experience.
I wanted someone to be able to carry a chair from the living room into the Mahjong room, move a table onto the screened porch, or borrow something from the dining room and have it feel completely natural in its new surroundings.
That doesn't mean everything matches.
It means the rooms share a language.
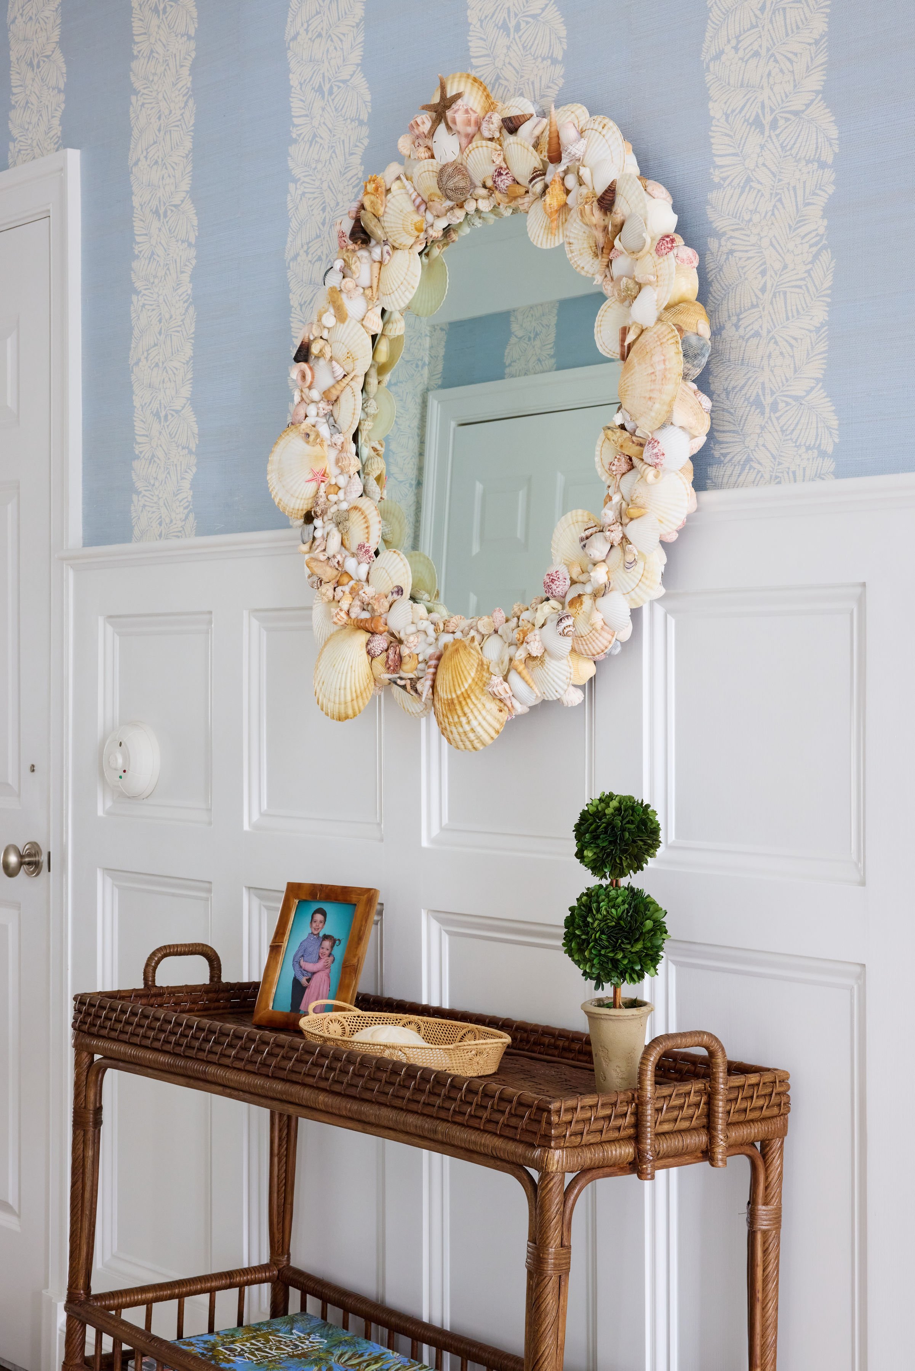
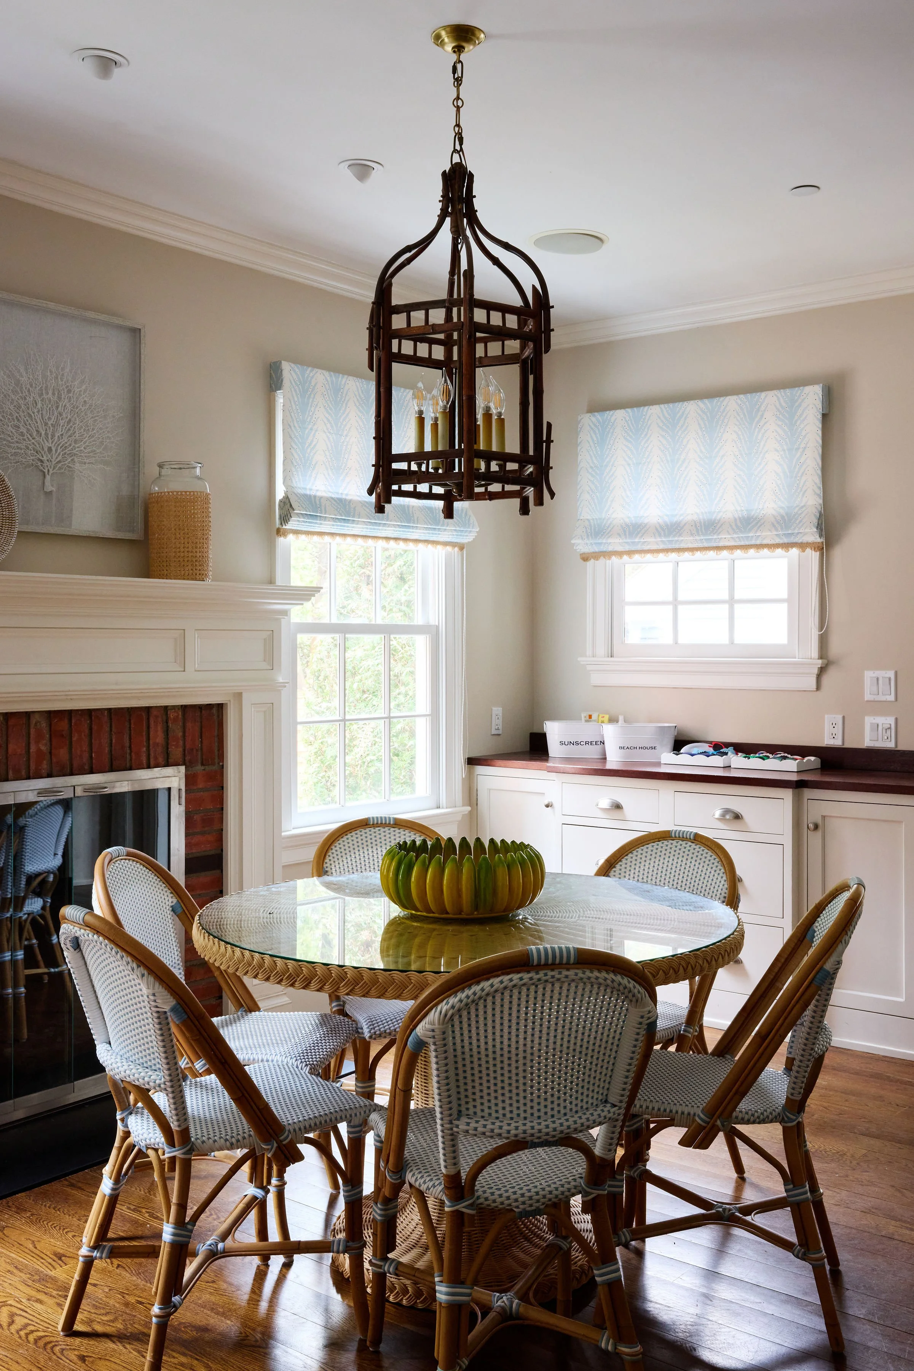
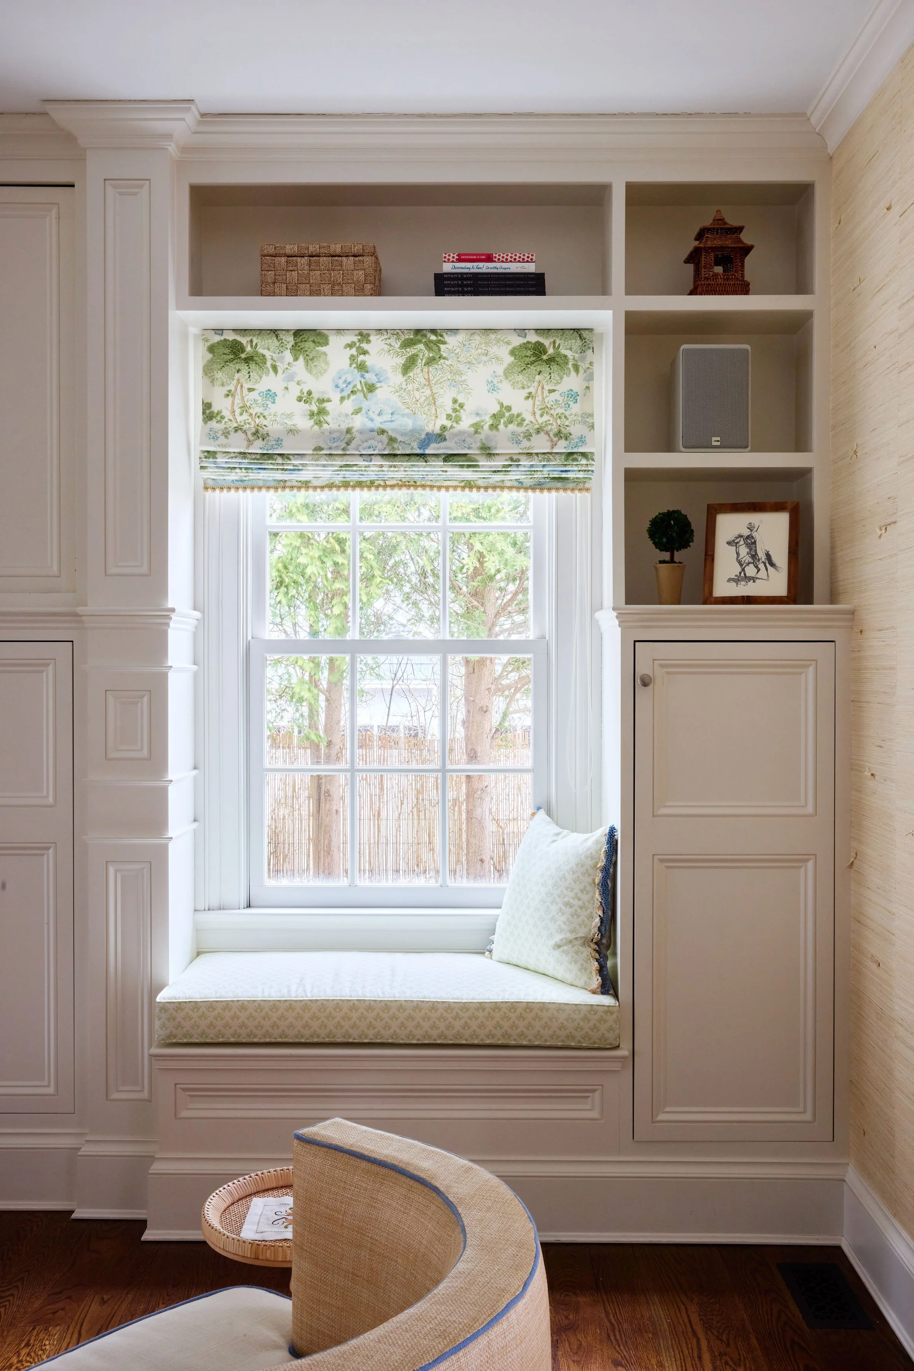
Colors repeat in different proportions. Materials reappear. Traditional forms are balanced with fresh details. Natural fibers, blues and whites, brass, woven elements, pattern, and moments of whimsy move through the house without any one element becoming a theme.
When you're designing connected spaces, I think that's one of the most important distinctions. Cohesion doesn't come from buying a matching furniture collection. It comes from creating enough common threads that every room feels like part of the same story.
Year Two: A Different Approach Upstairs
After the first summer, we began again just after Labor Day with another Memorial Day deadline.
This time, we turned our attention upstairs to the bedrooms.
And my design philosophy changed completely.
Downstairs, the rooms needed to communicate with one another because they are experienced together. Upstairs, most of the rooms sit behind closed doors.
That gave us permission to make each bedroom its own private oasis.
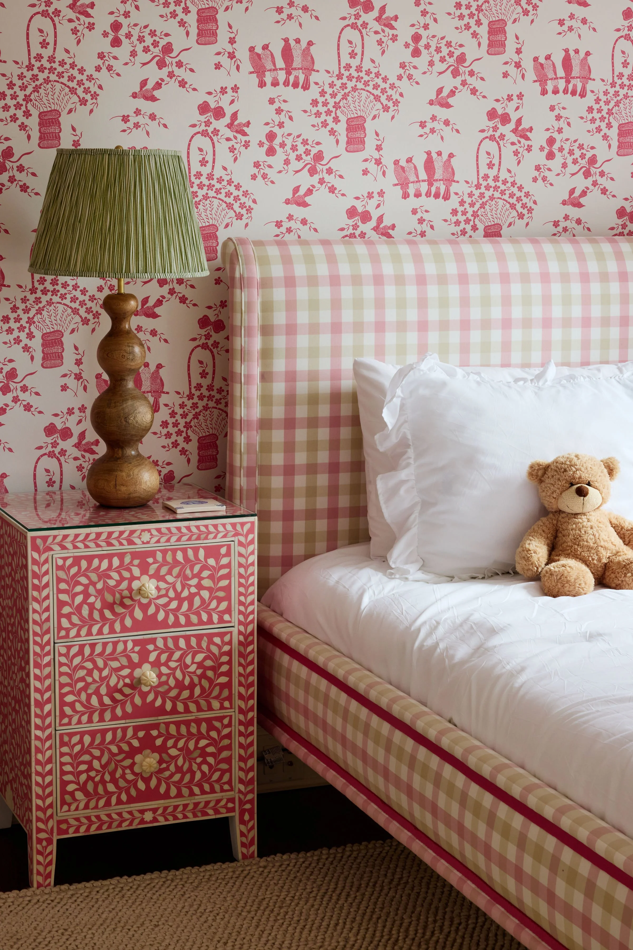
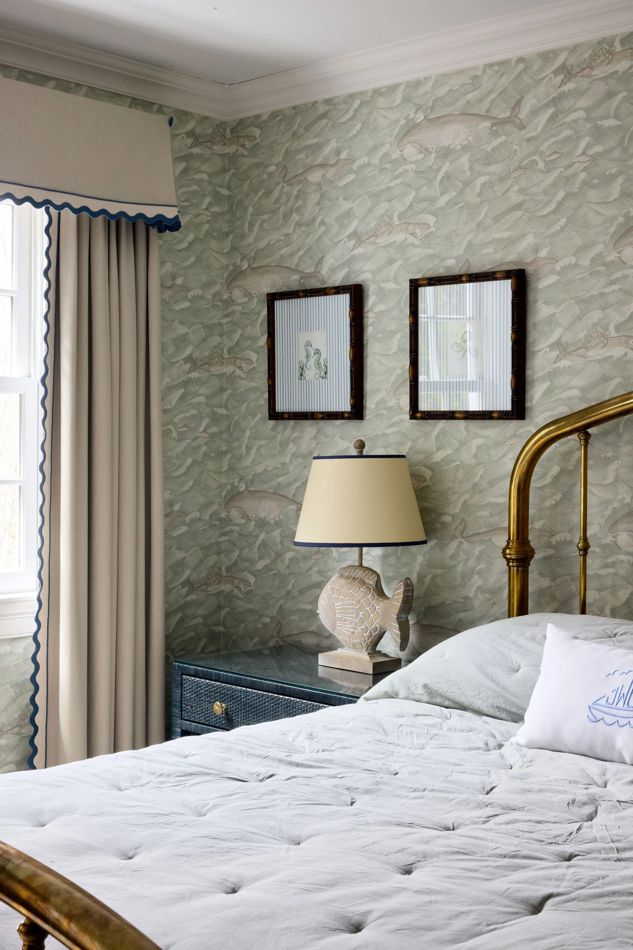
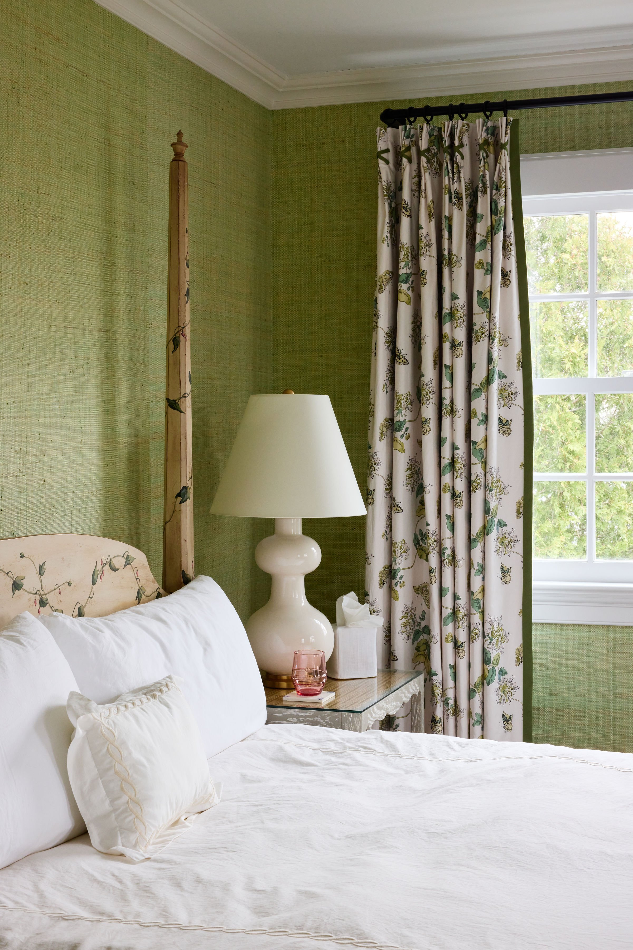
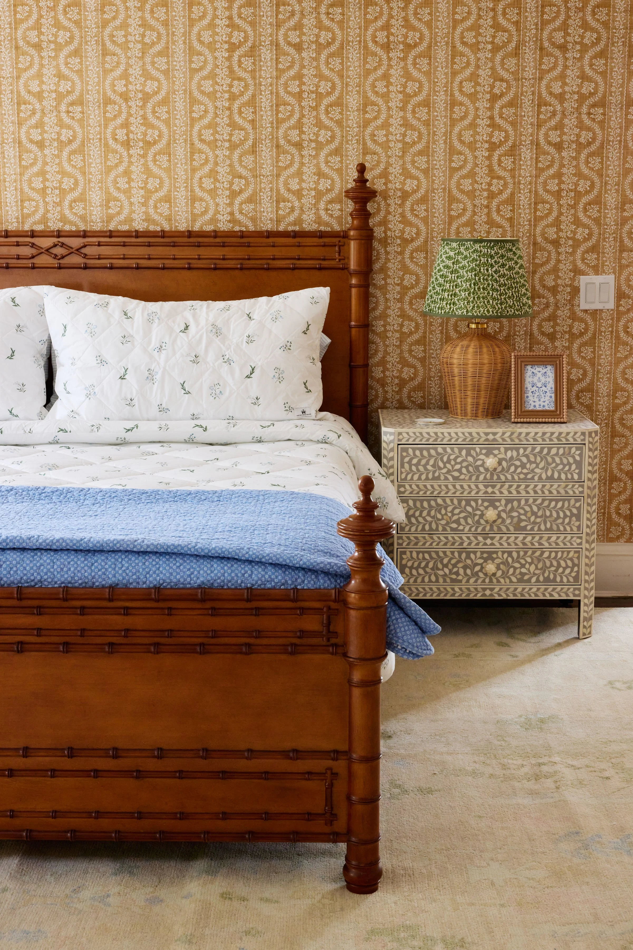
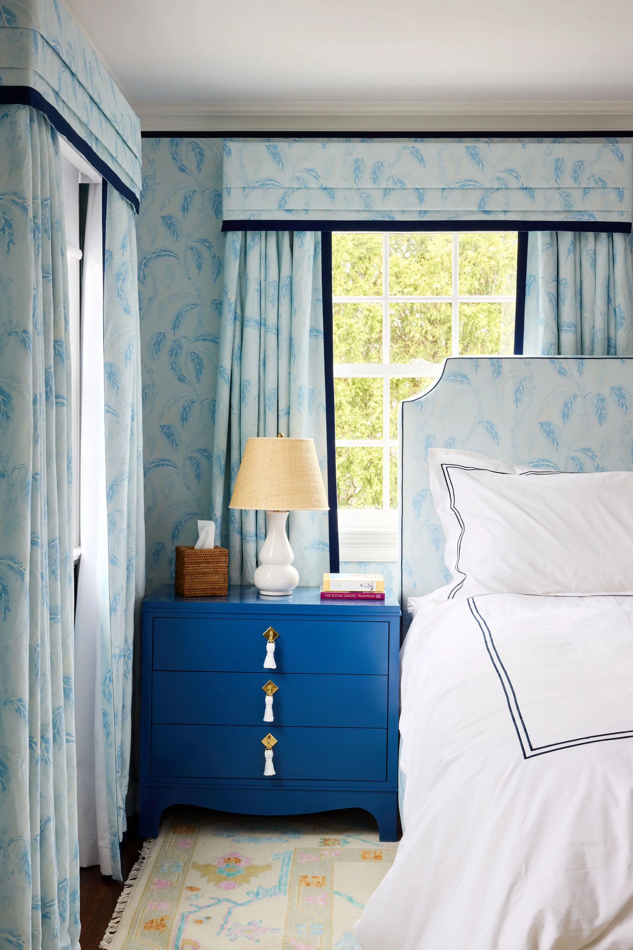
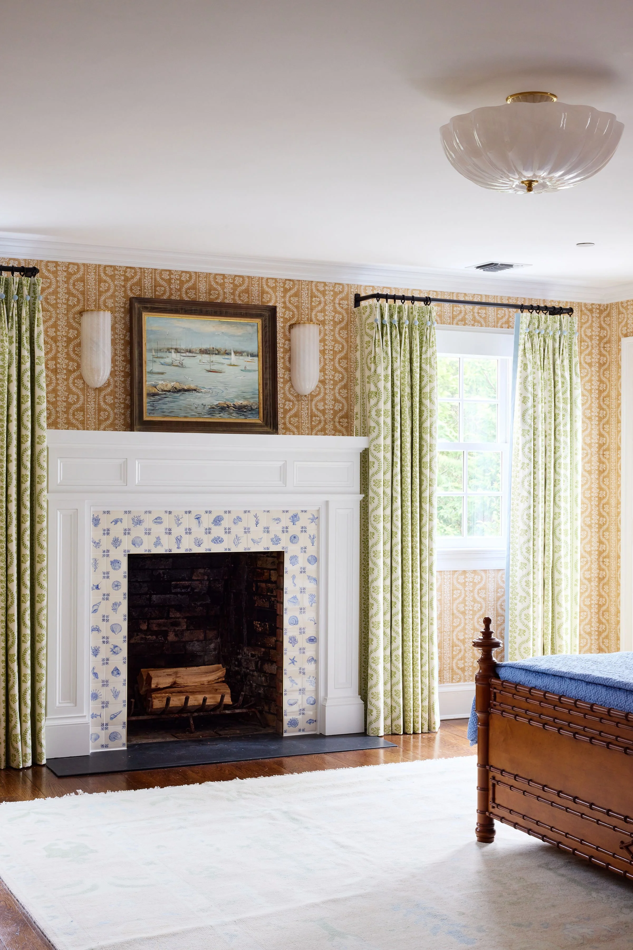
Rather than carrying one palette through every bedroom, I wanted opening each door to reveal something different.
Every room got its own story and personality, but there was one consistent thread: the level of attention.
No bedroom was treated as an afterthought.
We considered the bed, nightstands, custom rug, wall treatment, window treatments, lighting, textiles, and finishing details with the same care in every space.
To me, that is another way to create cohesion. Rooms don't necessarily need the same colors or materials to belong to the same house. Sometimes the common denominator is simply that they are all done well.
Each bedroom became a beautifully considered envelope unto itself.
Rethinking the Primary Bathroom From the Studs
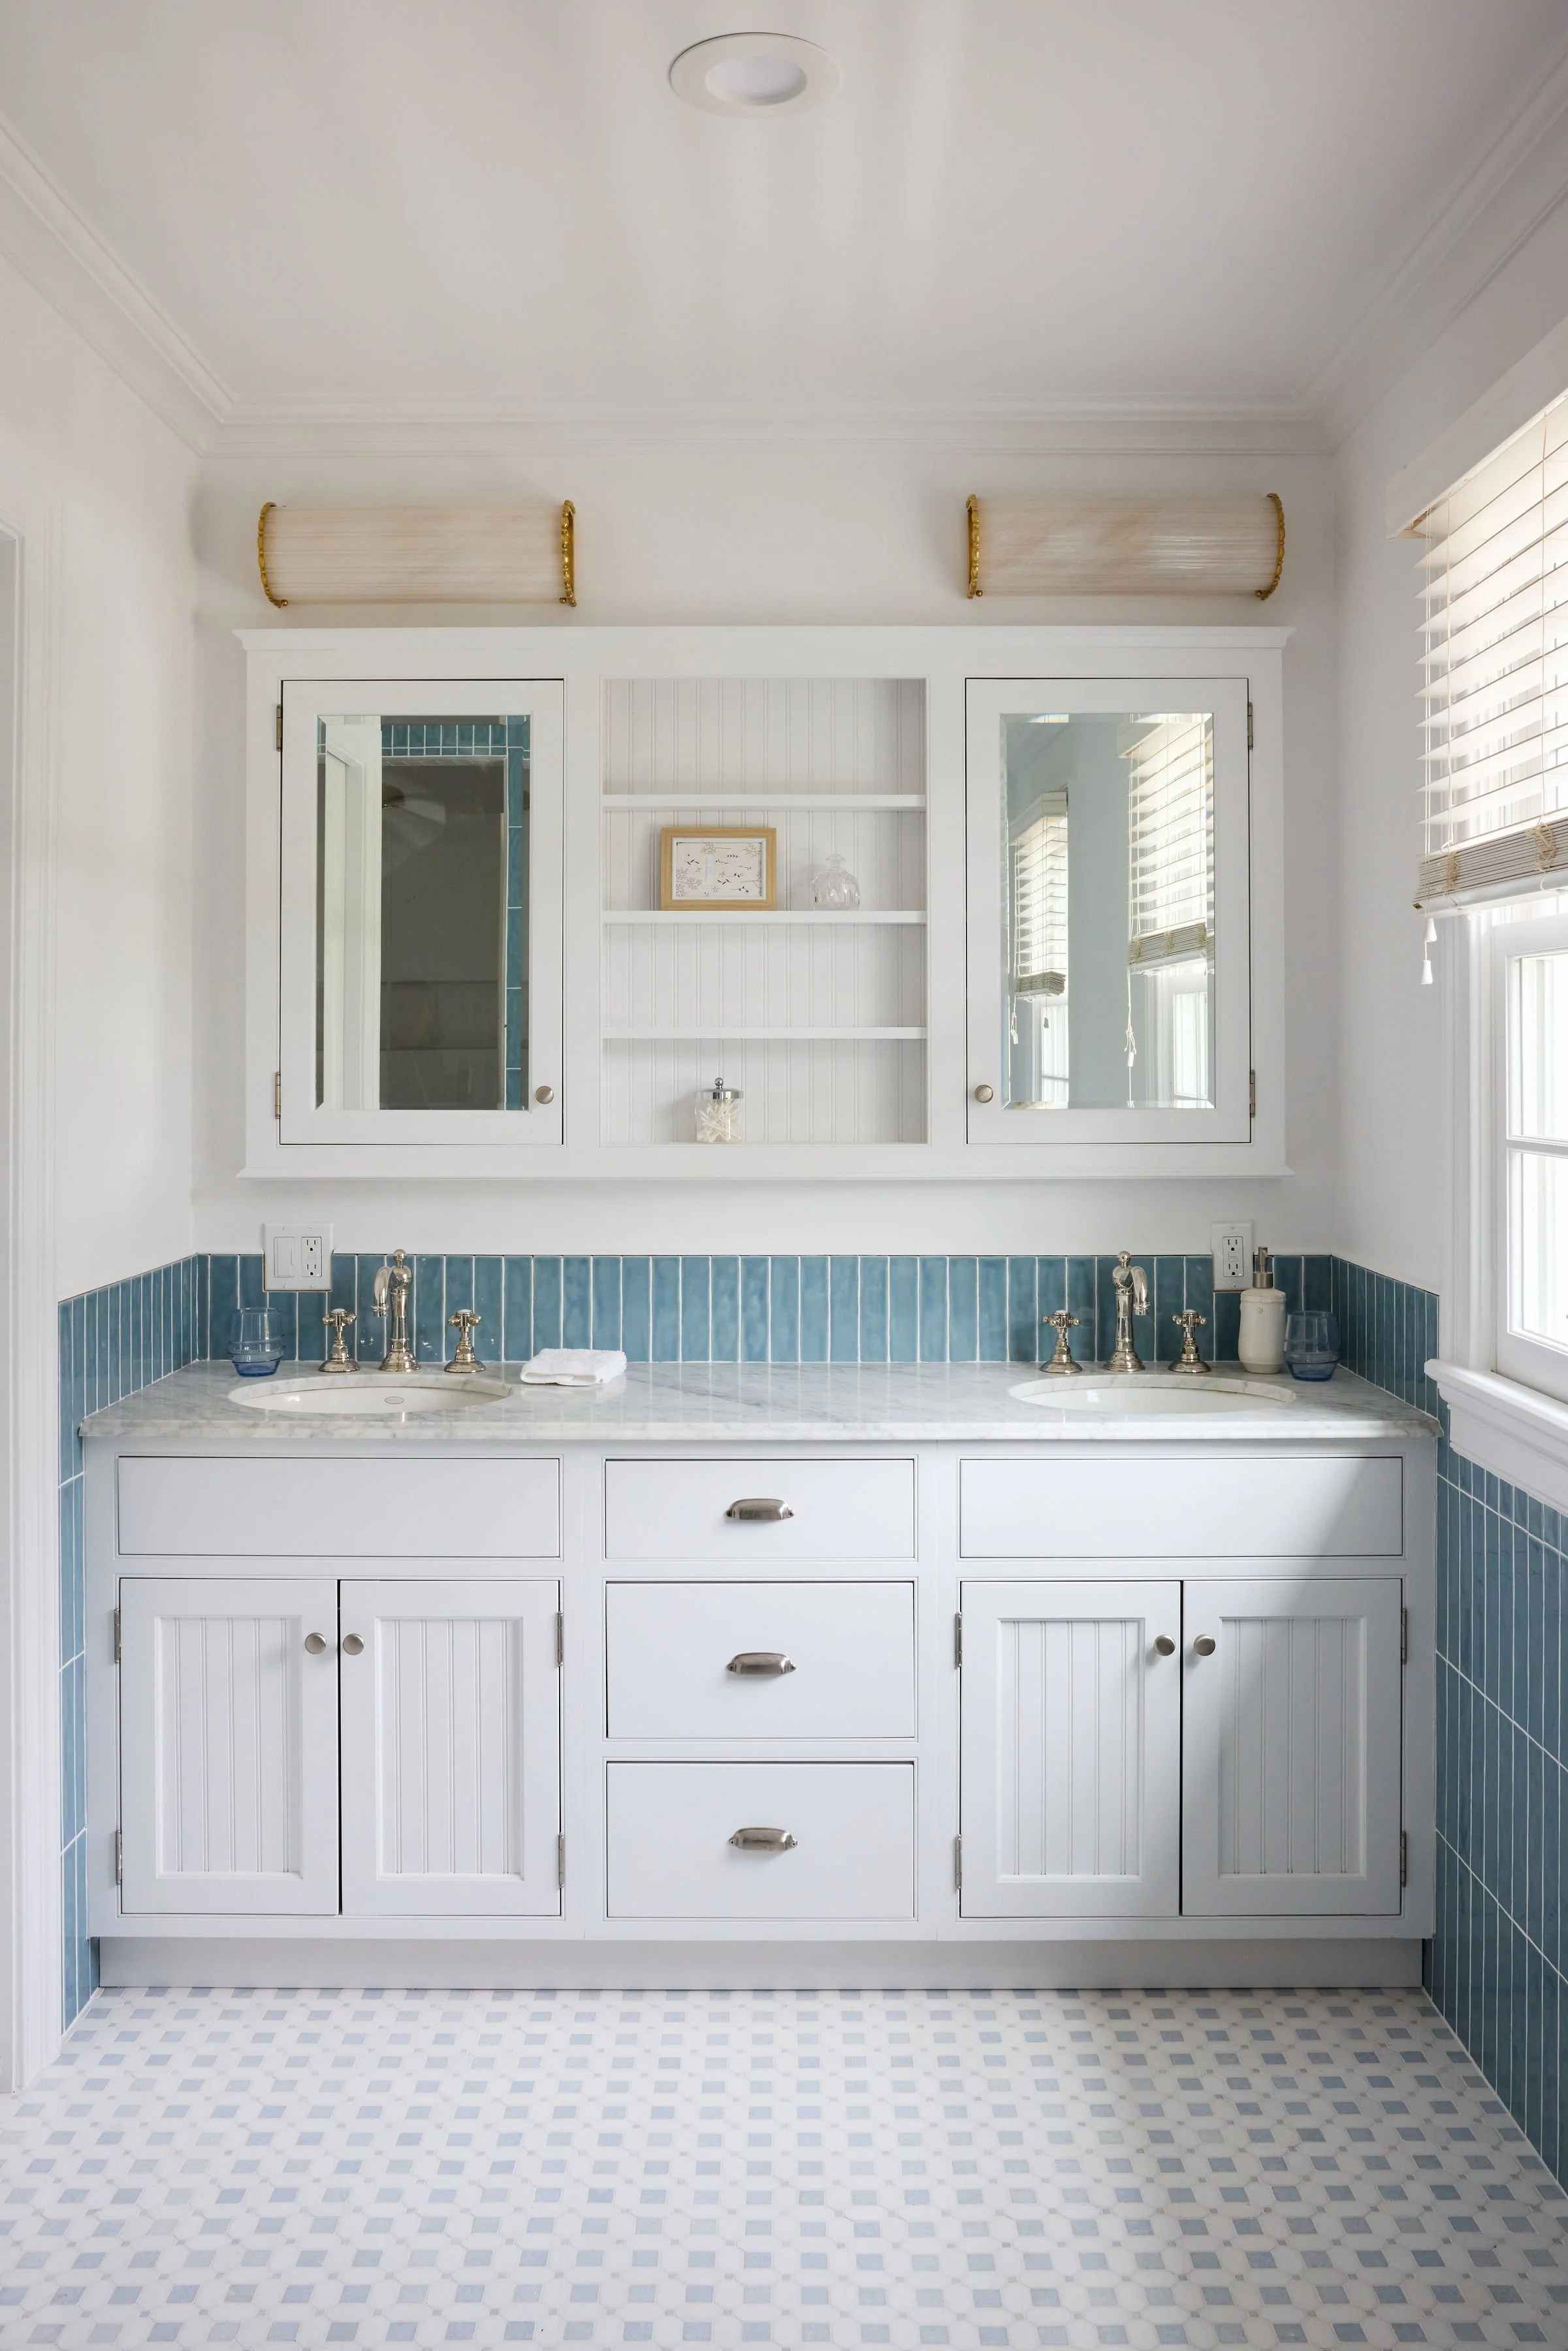
The largest renovation during the second year was the primary bathroom.
Unlike the decorating and furnishing work throughout much of the house, this room needed to be completely reconsidered.
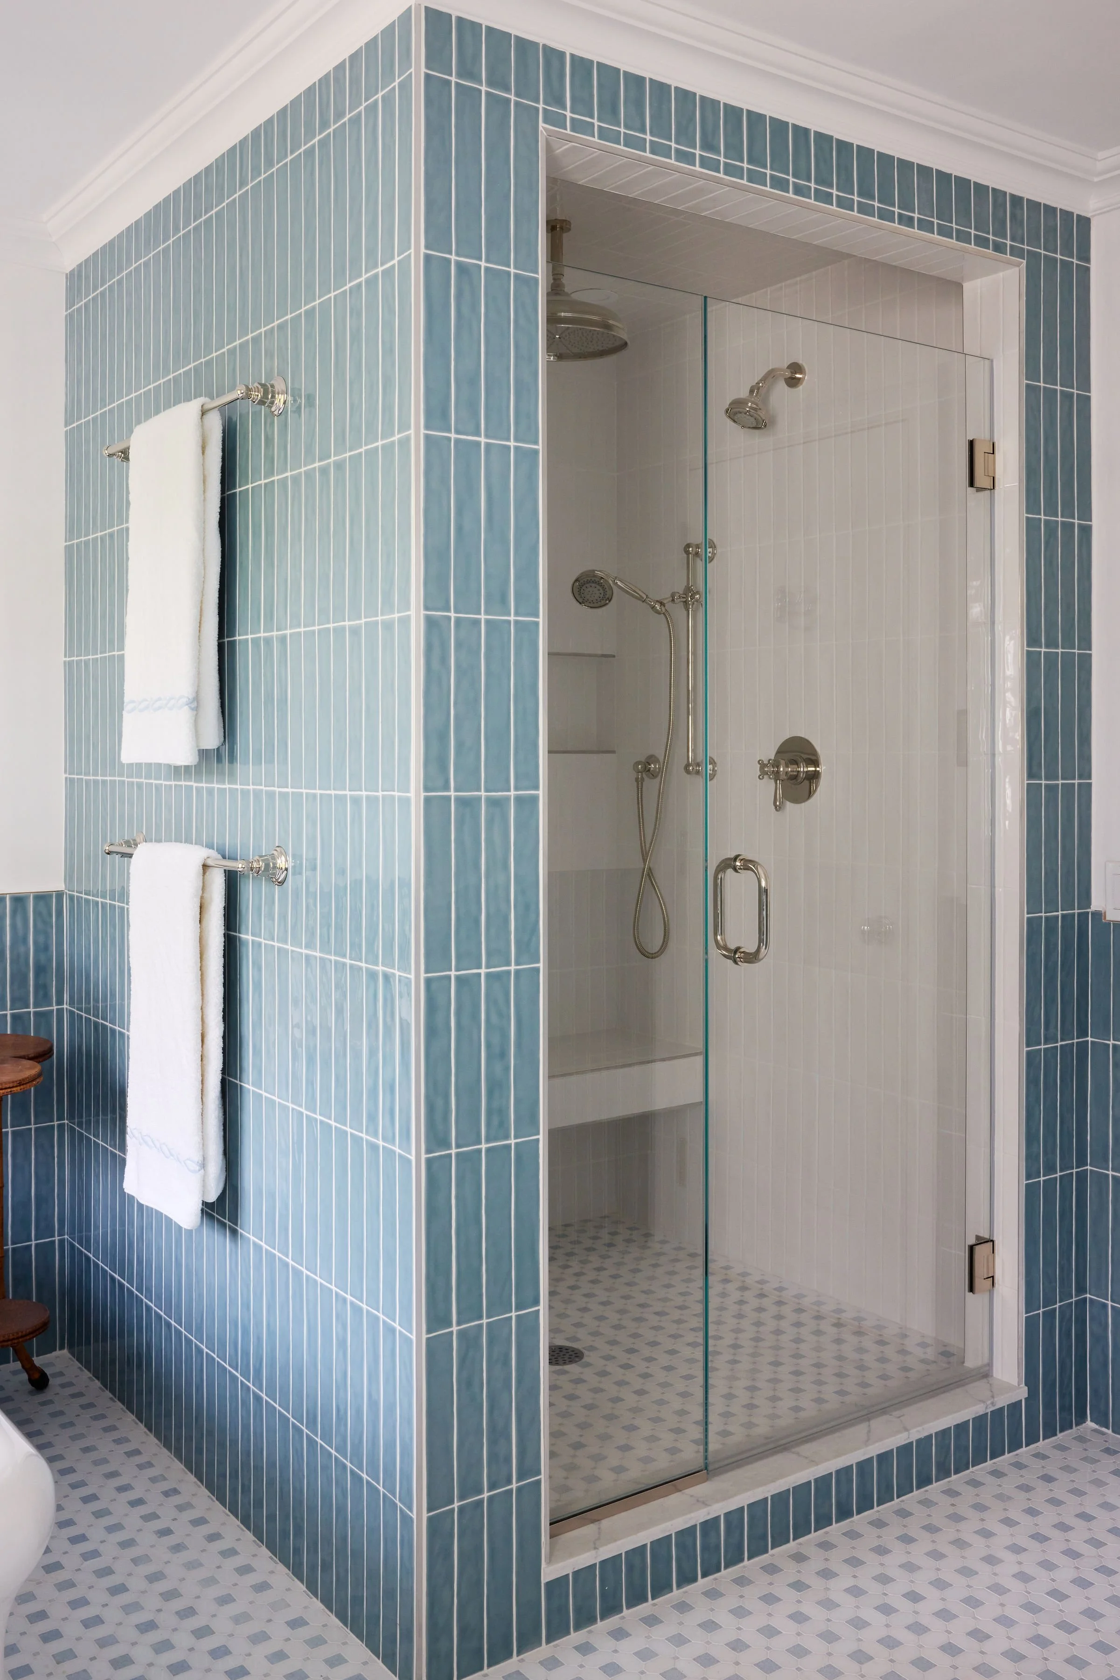
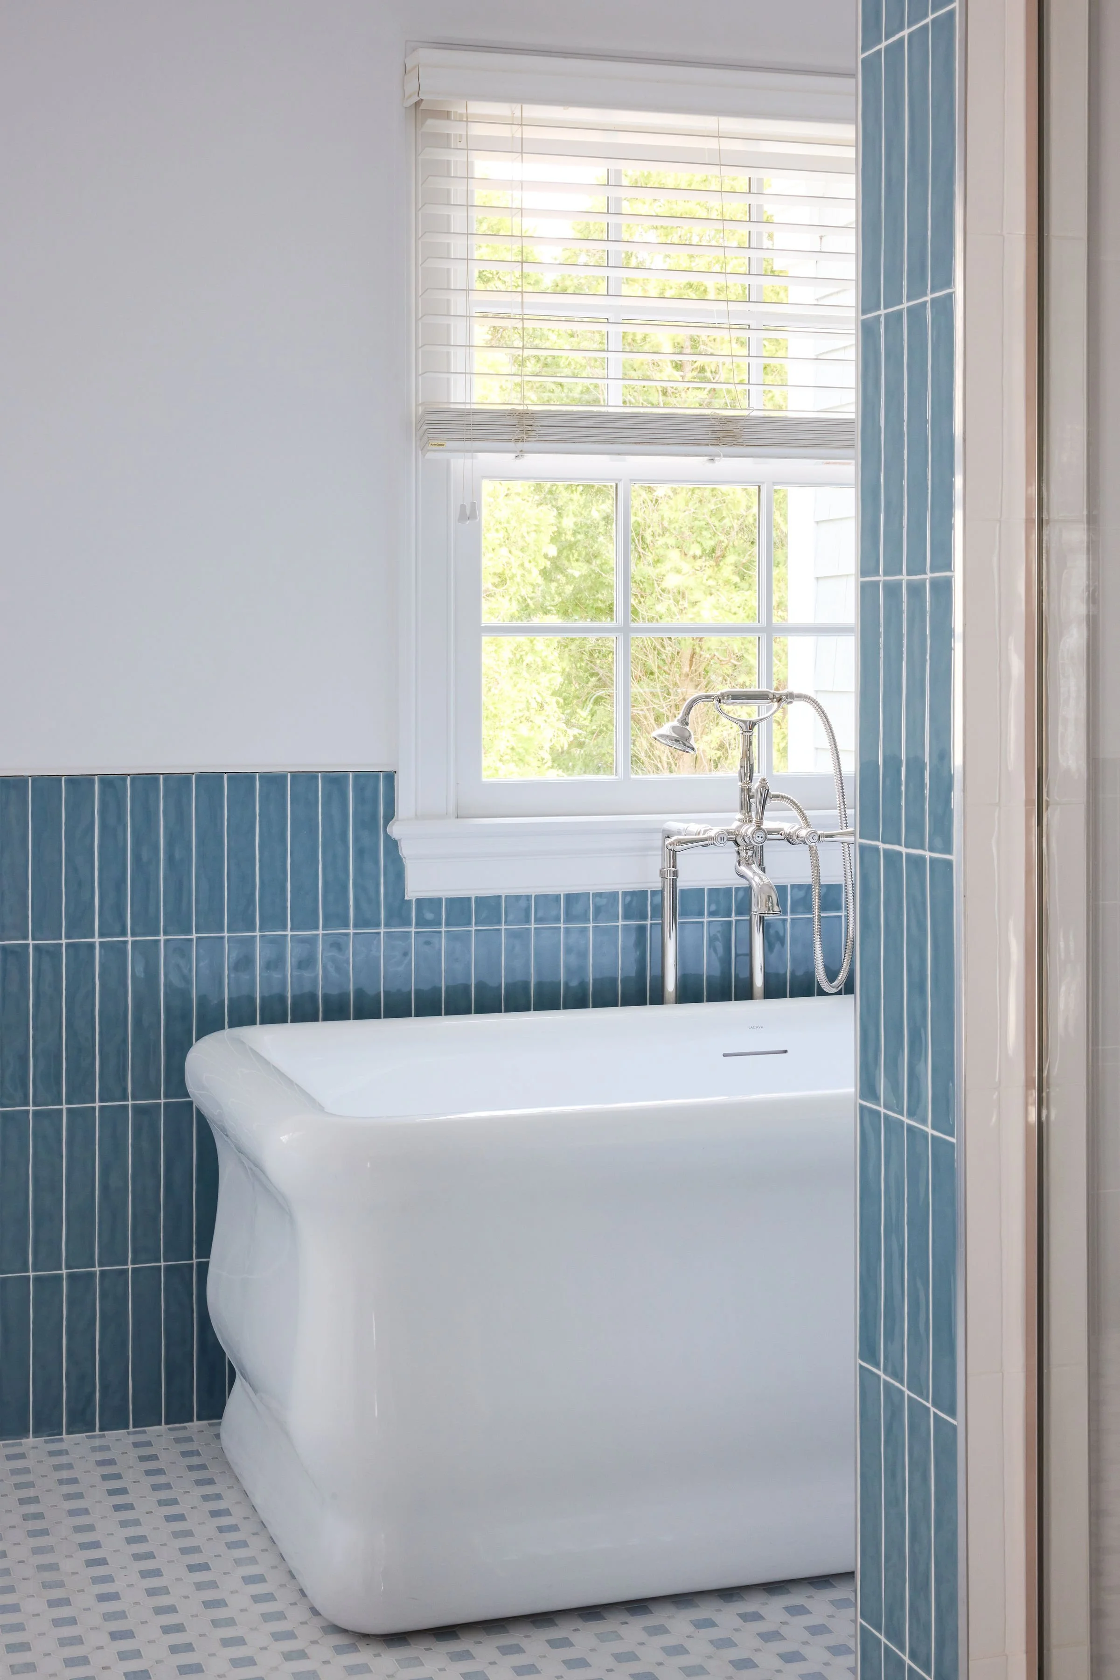
The existing bathroom had a huge soaking tub surrounded by a substantial marble deck. It consumed an enormous amount of the room, while the shower the clients used every day was frustratingly small.
That imbalance drove them crazy.
So we took the bathroom down to the studs.
Starting over allowed us to think about the room based on how the clients actually use it rather than simply accepting the existing layout.
We designed a large walk-in shower with a bench, incorporated a beautiful freestanding tub that gives the clients the luxury of having a bath without allowing it to dominate the room, added heated tile floors, and created a private water closet.
The finished bathroom feels more luxurious precisely because it functions better.
That is something I come back to constantly in my work: luxury isn't necessarily about adding more. Often, it is about making a space work so intuitively that you stop noticing the things that used to bother you.
Custom Doesn't Have to Mean Serious
There is a tremendous amount of customization throughout this house, but I never wanted "custom" to translate into formal or untouchable.
This is a summer house for a young family.
People are coming home from the beach. Children are moving through the rooms. Friends are gathering for dinner. Someone is playing golf downstairs while a Mahjong game is happening upstairs. French doors are open. People are moving between the house and the outdoors.
The interiors needed to support that life.
That's why some of my favorite moments are also the most playful: Les Touches inside a bookcase. Lucite and brass drapery hardware. An octopus named Paul on a burl wood coffee table. A room designed for a hobby the client hadn't even discovered yet.
Those details keep a highly considered house from feeling too serious.
Designing for the Life That's Coming
Looking back at the two years we spent working on this Southampton house, one of my favorite things about the project is how much of it was designed around possibility.
We didn't ask only, "What does this family need today?"
We asked, "How could they live here?"
An unused front room became the setting for a future hobby and countless afternoons with friends. A concrete storage room became a golf simulator. An inefficient bathroom was rebuilt around the clients' actual routines. Bedrooms became individual retreats rather than variations of the same decorating scheme.
Sometimes interior design solves an existing problem.
But at its best, it can also introduce an entirely new way to enjoy your home.
That is what happened here.
The finished house is detailed, layered, highly customized, and occasionally a little over the top in exactly the right way. But beneath all of that decoration is something much simpler: a home designed around a family, the way they entertain, and the summers they want to spend together.
And that, ultimately, is what makes all of those beautiful details matter.
Design Details:
Interior Design: Style & Space Interiors
Photography: Julia D’Agostino
Location: Southampton, NY
Style and Space Interiors is an interior design firm based in Sleepy Hollow, New York and serves clients throughout Westchester County, the Hamptons, NYC, and beyond.