From Vision to Installation: What Construction Looks Like Behind the Scenes
One of the things I love most about interior design is seeing an idea that started as a conversation or sketch become something completely tangible.
Right now, we have projects at almost every stage of that process.
In Rye, New York, we're watching tile go down in a basement that was completely demolished just a few months ago. In Harrison, we're finalizing every last detail before demolition begins on two bathrooms. In New Jersey, a dark, unused bonus room and outdated bathroom have been completely reimagined for the way the family lives today. And on Park Avenue, we're working alongside the architects to coordinate the hundreds of decisions that need to be made before demolition begins this fall.
Looking at all four projects at once is such a good illustration of what interior design during construction actually looks like.
The beautiful finished photographs are the end result, but there is so much thought, coordination, problem-solving, and excitement that happens before we ever get there.
In Rye: Watching the Design Come to Life
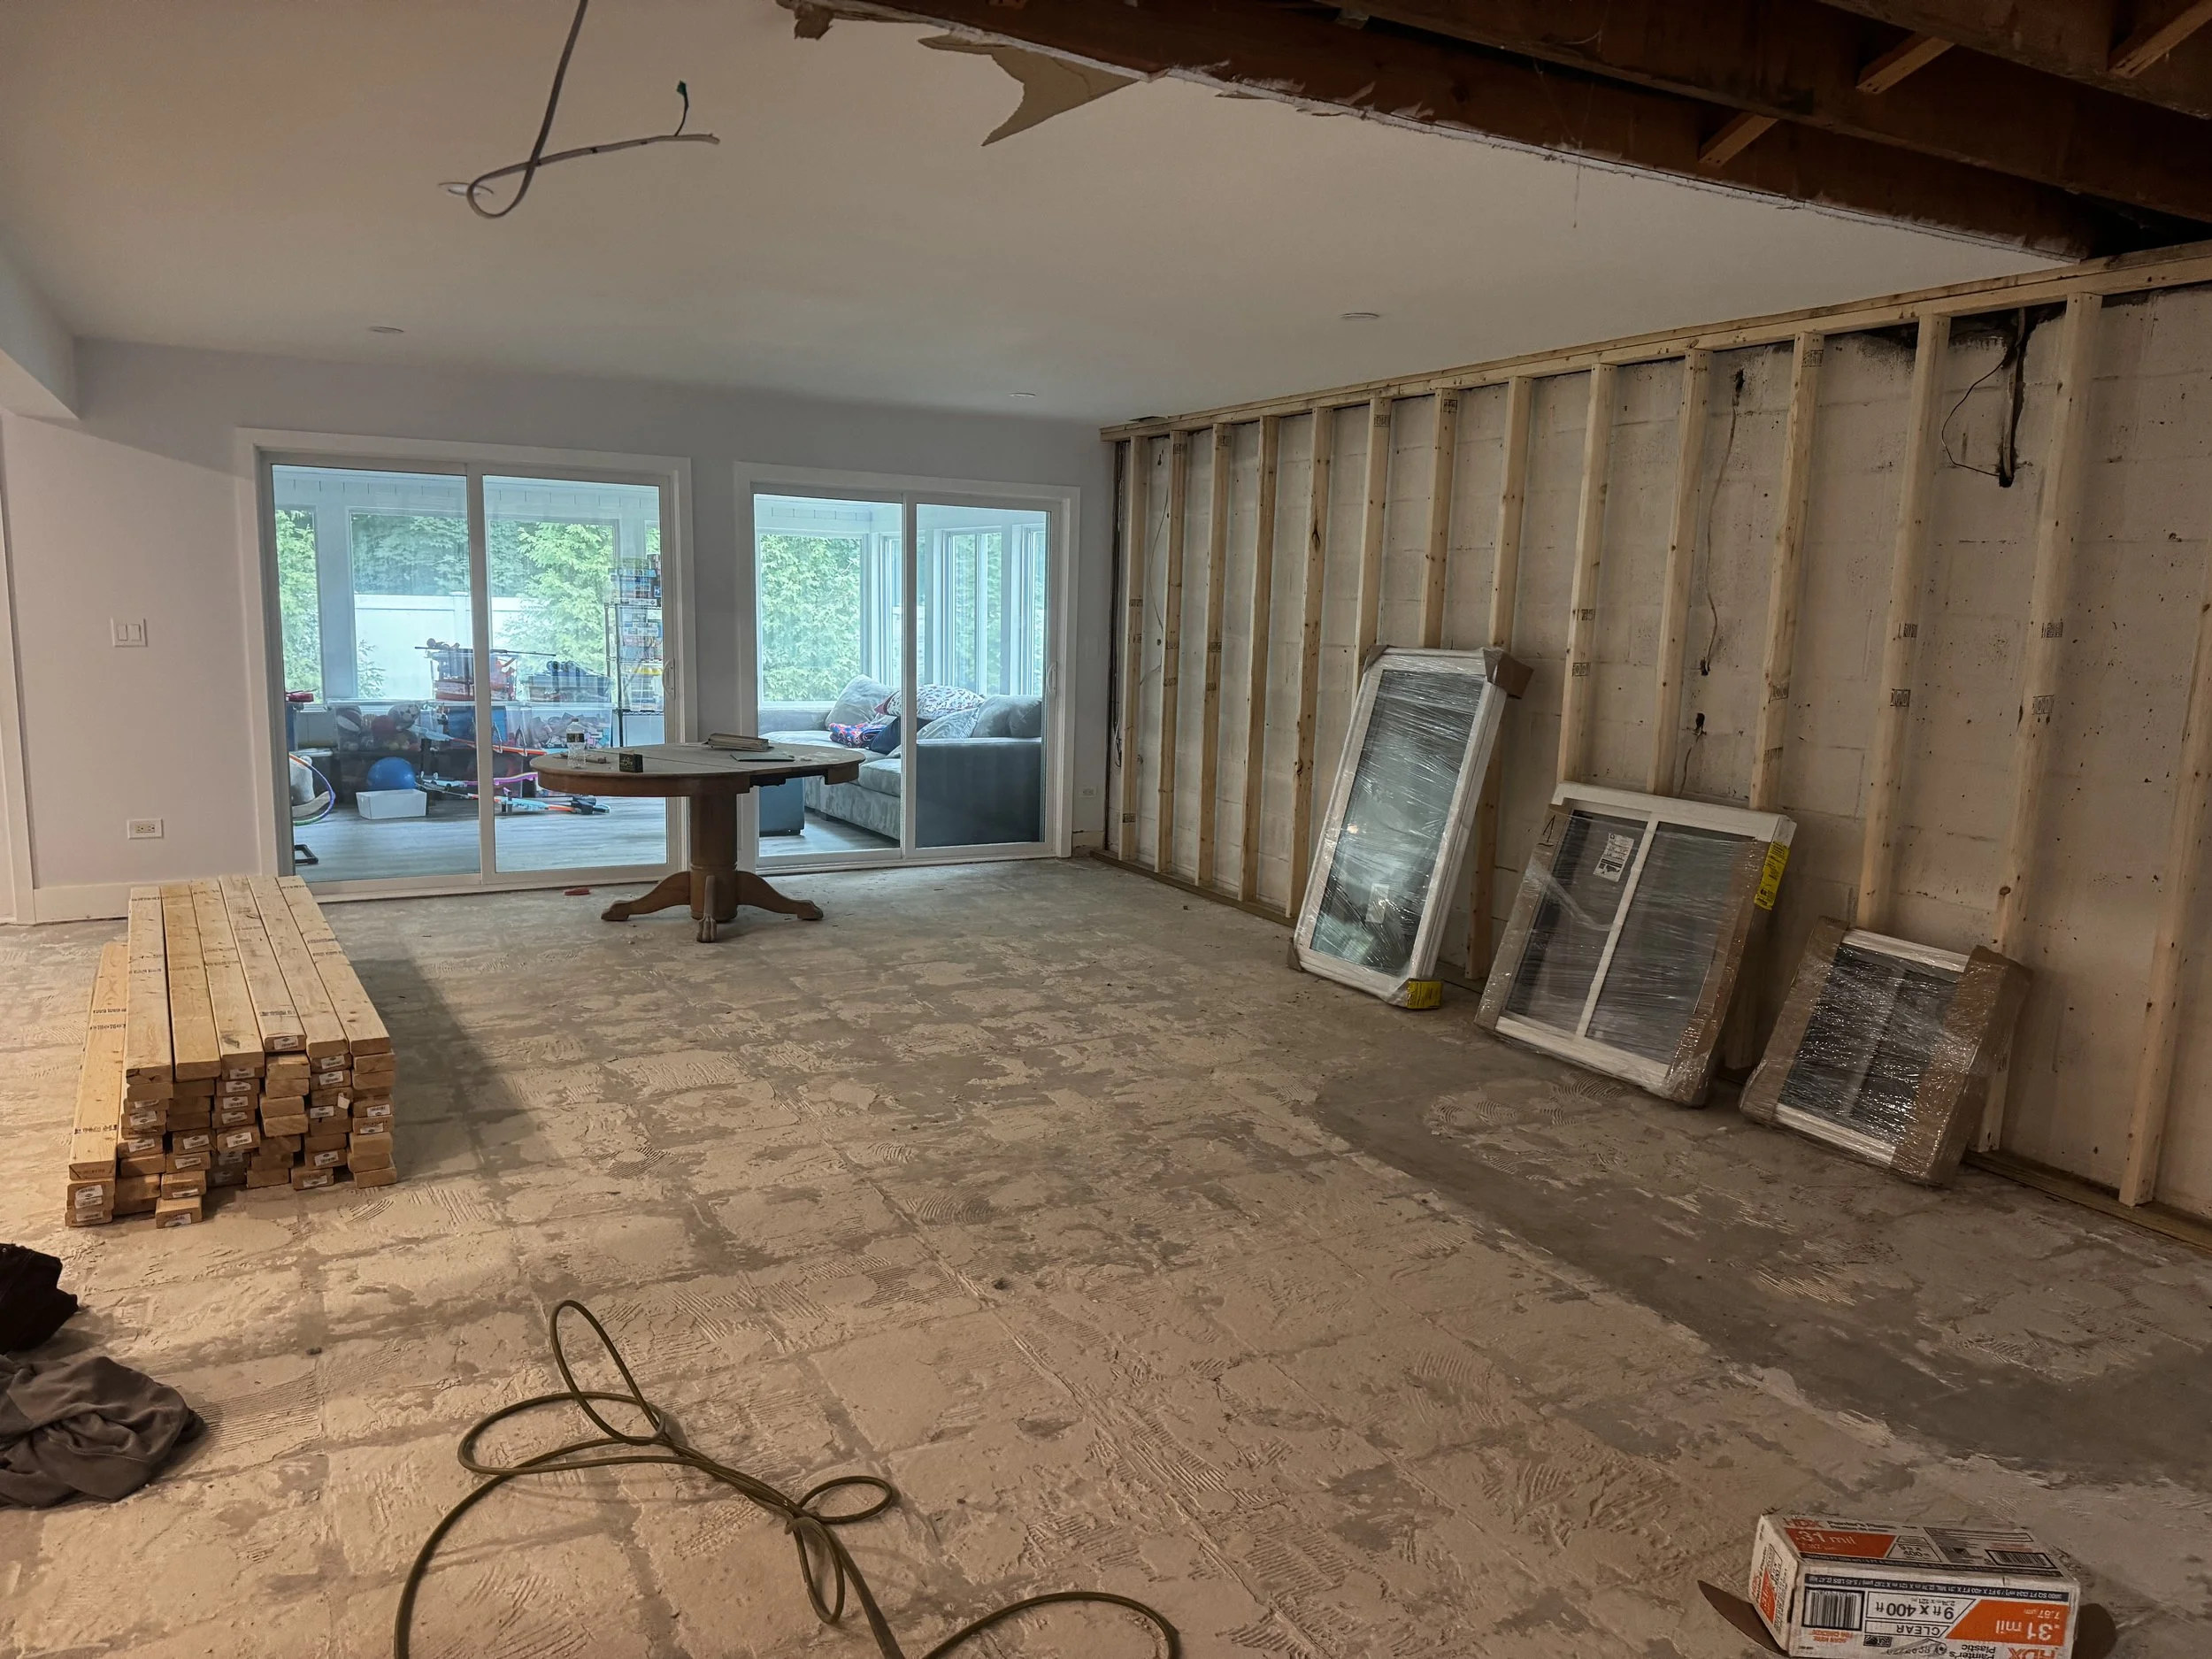
Our Rye, NY interior design project is a fully finished basement, and we're now at one of my favorite stages of construction because the room is finally starting to look like the drawings we've been staring at for months.
Demo is complete. The sheetrock is up. The heated floors have been installed. And right now, the tile is going down.
There is always a point during construction when a client has to have a little faith. During demolition, everything looks worse before it looks better. There are open walls, exposed pipes, construction dust and seemingly endless decisions.
Then the finishes start going in.
Suddenly, you can see it.
The tile establishes the foundation of the room. Walls start becoming rooms again. Dimensions that we've been discussing on paper become real.
Our next major layer is cabinetry, and that's when I think this basement will really begin to reveal itself.
We're almost there.
In Harrison: Getting Every Detail Right Before Demo
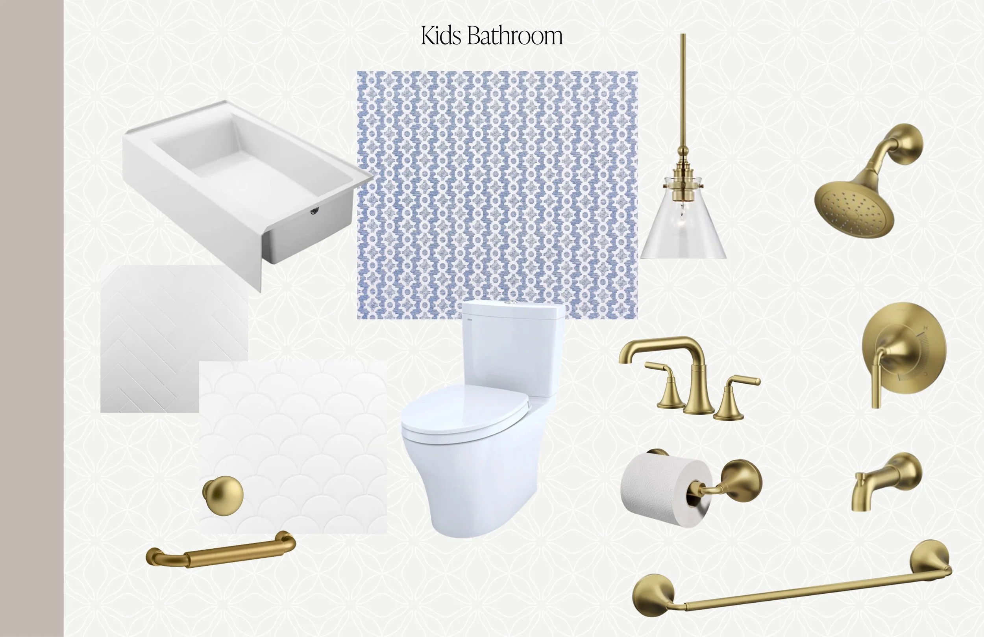
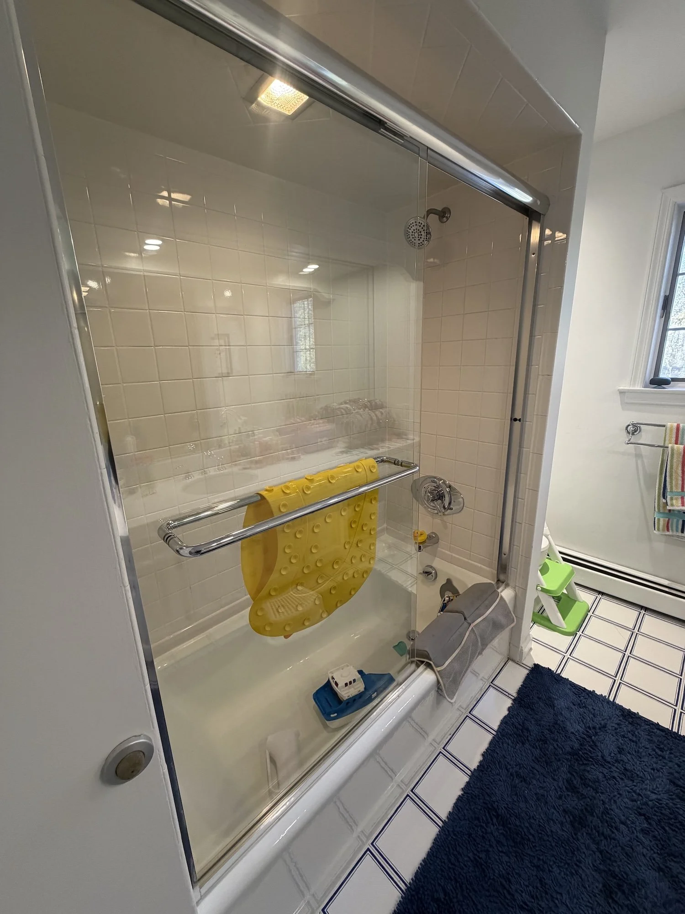
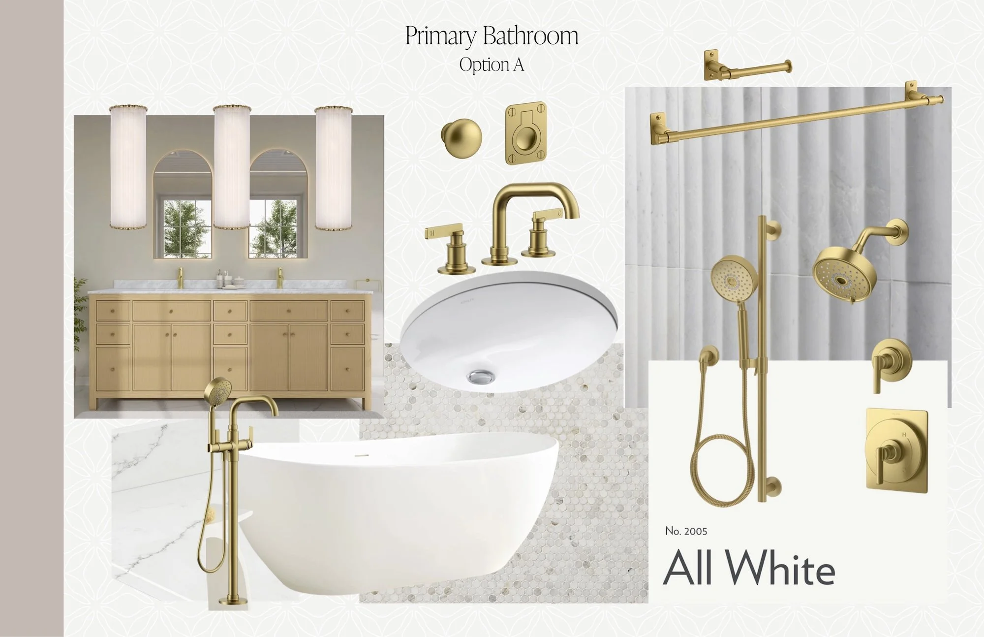
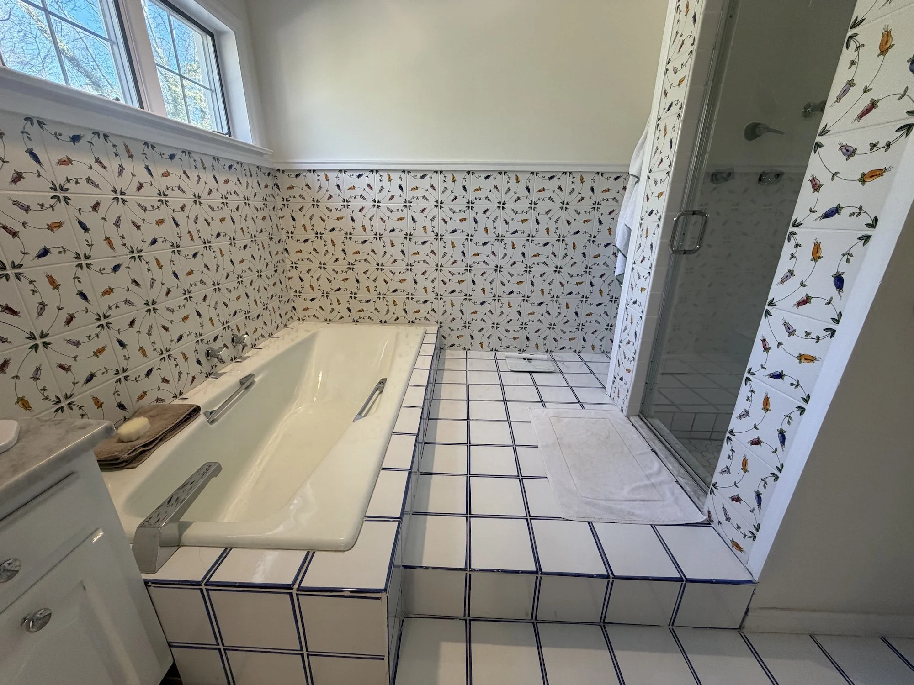
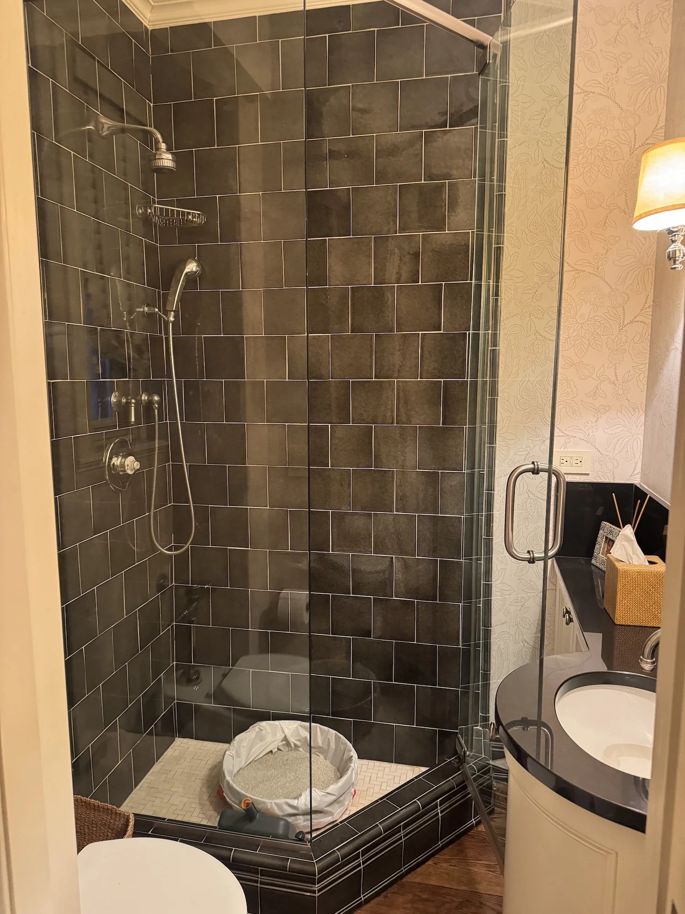
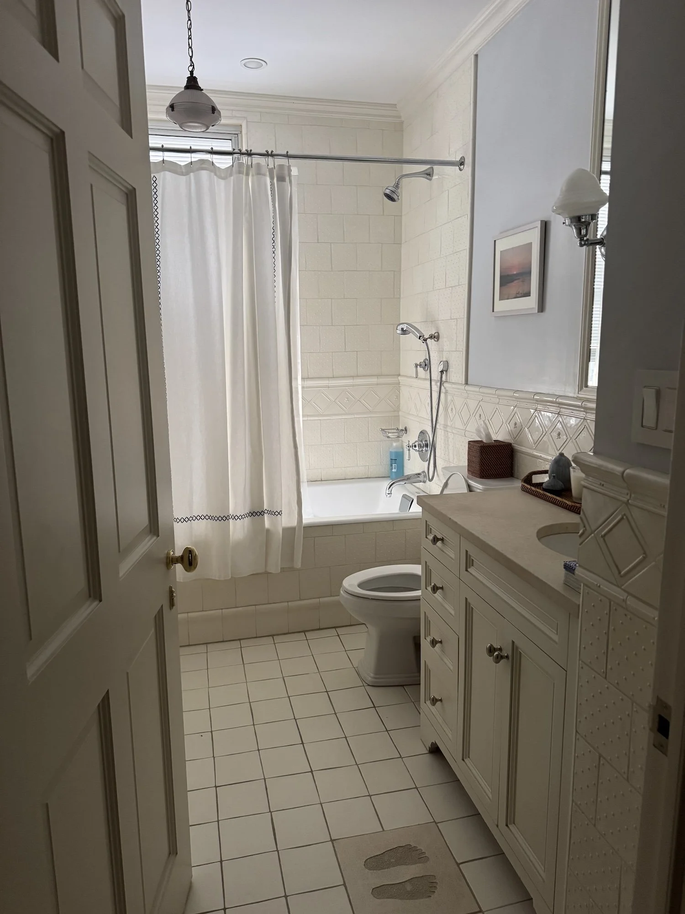
A few weeks from now, we'll be breaking ground on two bathroom renovations in Harrison, NY: the primary bathroom and a shared children's bathroom.
Right now, however, the project doesn't look particularly dramatic. We're preparing.
And I would argue that this is one of the most important phases of construction.
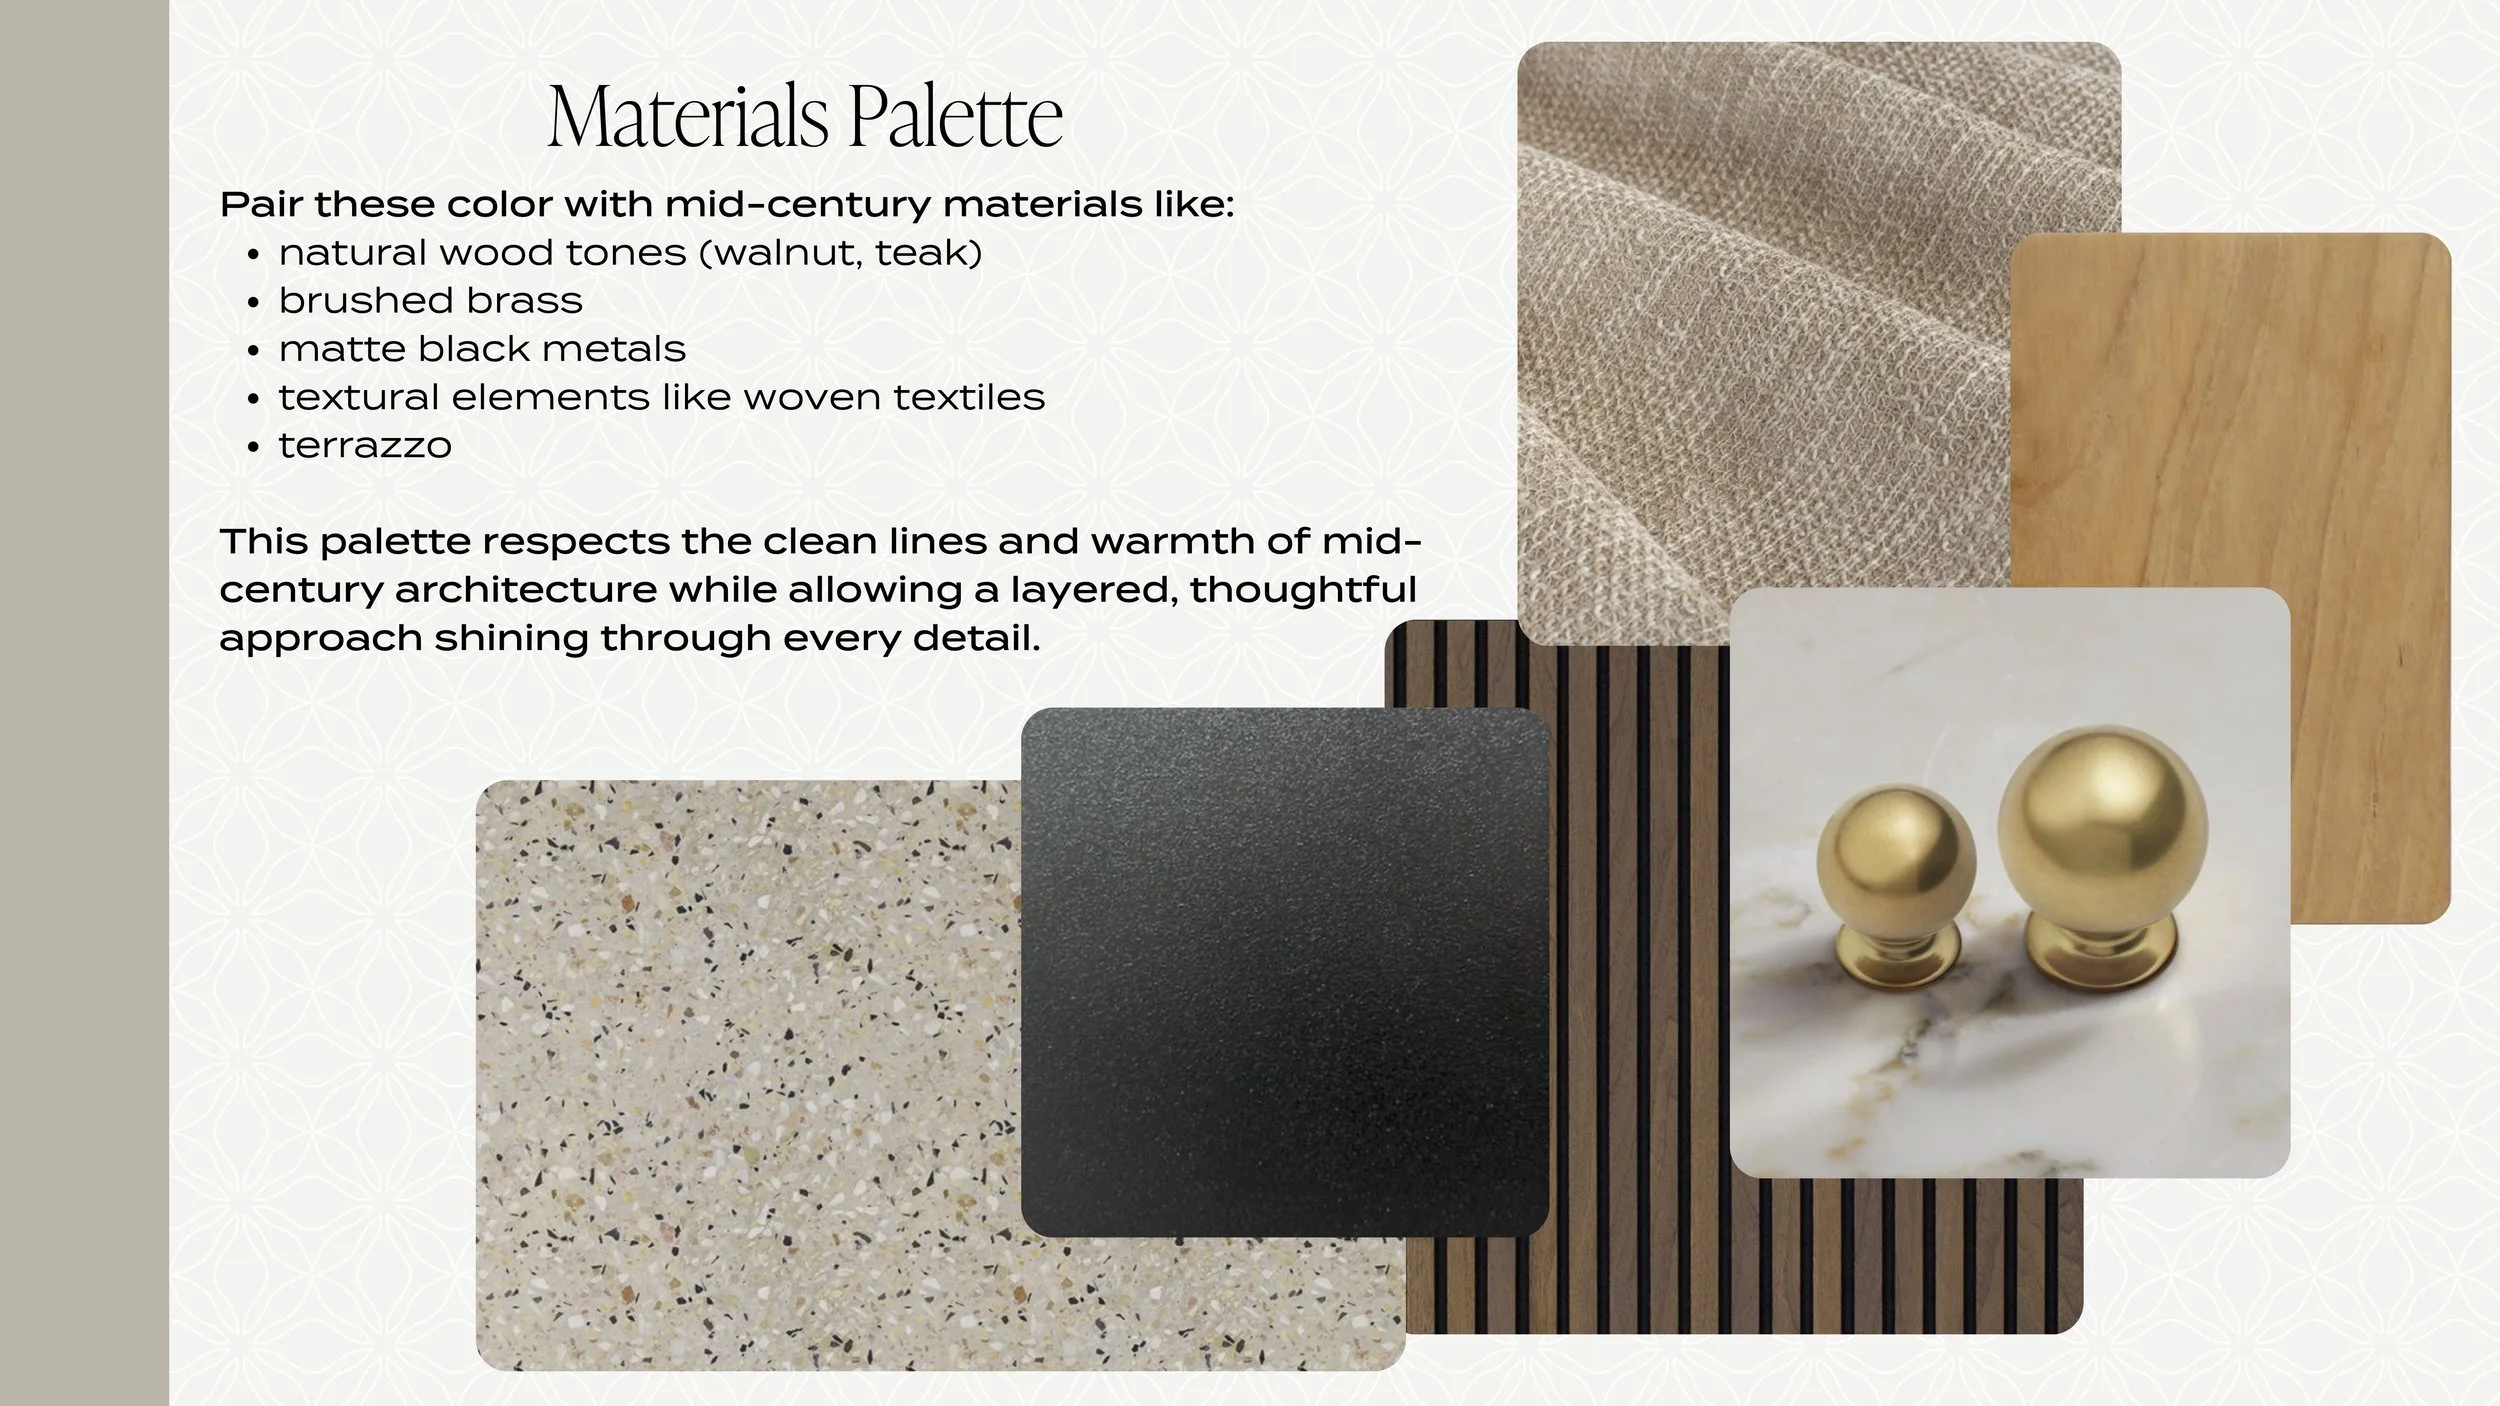
Before anyone starts demolition, we're finalizing the custom vanity designs, plumbing specifications, lighting details, and the relationships between all of those elements. We're thinking about where a sconce lands in relation to a medicine cabinet. How the vanity drawers function. Where outlets need to go. How the plumbing fixtures relate to the tile. Where moldings begin and end.
These decisions can feel incredibly detailed, but construction moves quickly once it begins. The more questions we can answer now, the fewer questions we're trying to solve while a plumber, electrician, or cabinetmaker is standing on site waiting for a decision.
I always want to get as much right on paper as possible before the first wall comes down.
In New Jersey: Finding a Better Use for Forgotten Rooms
Our New Jersey project is almost at the opposite end of the process.
We're nearing the end of construction, and this one has been especially fun because we completely reconsidered how the family could use an underutilized part of their home.
When we started, there was a dark bonus room that was rarely used. Behind it was an outdated first-floor bathroom that also wasn't serving the family.
Instead of simply redecorating those rooms, we asked a bigger question:
What would actually make this part of the house valuable to them?
The answer completely changed the program.
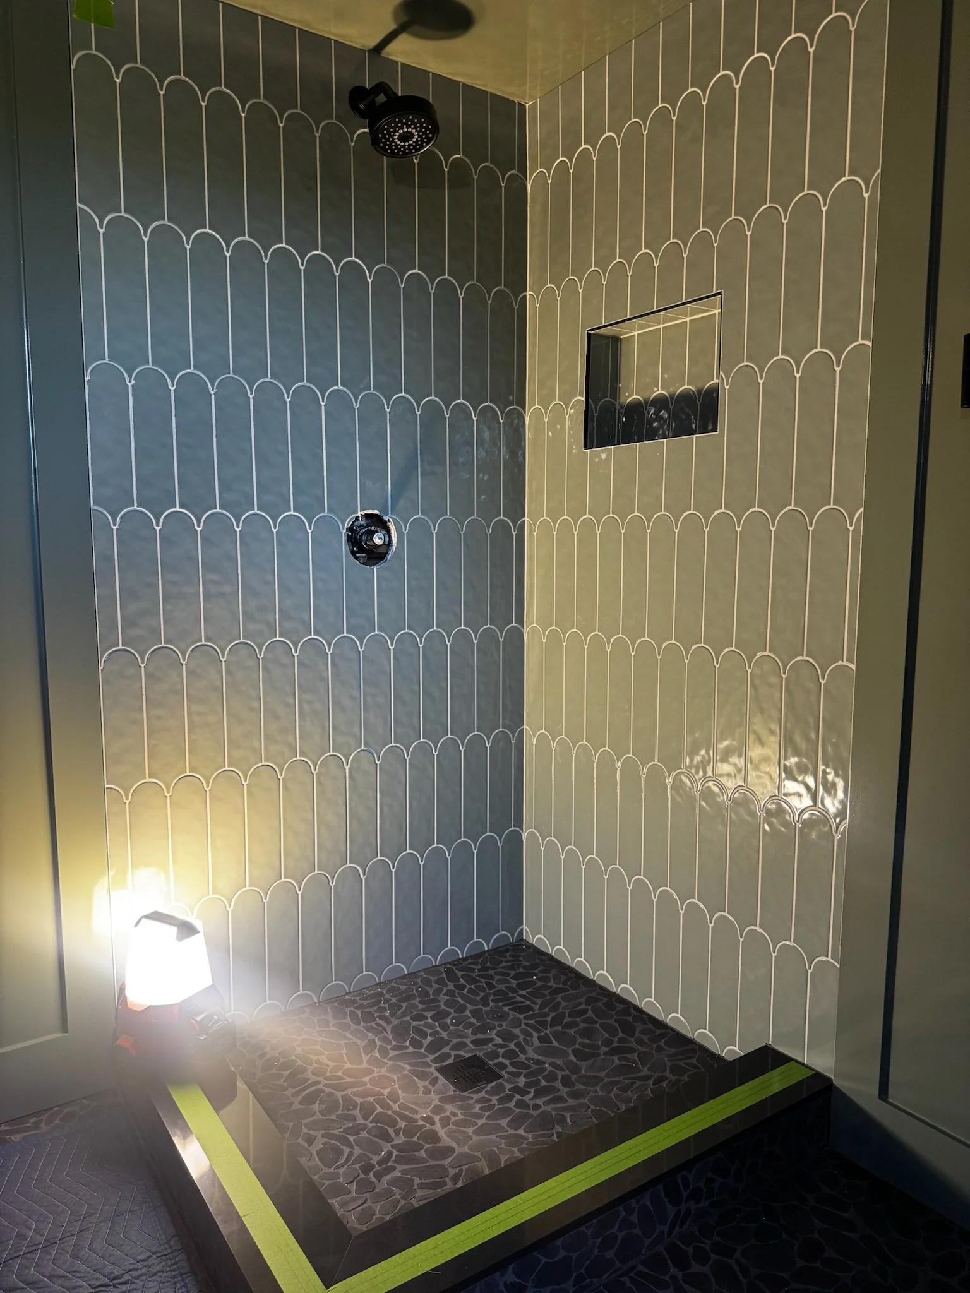
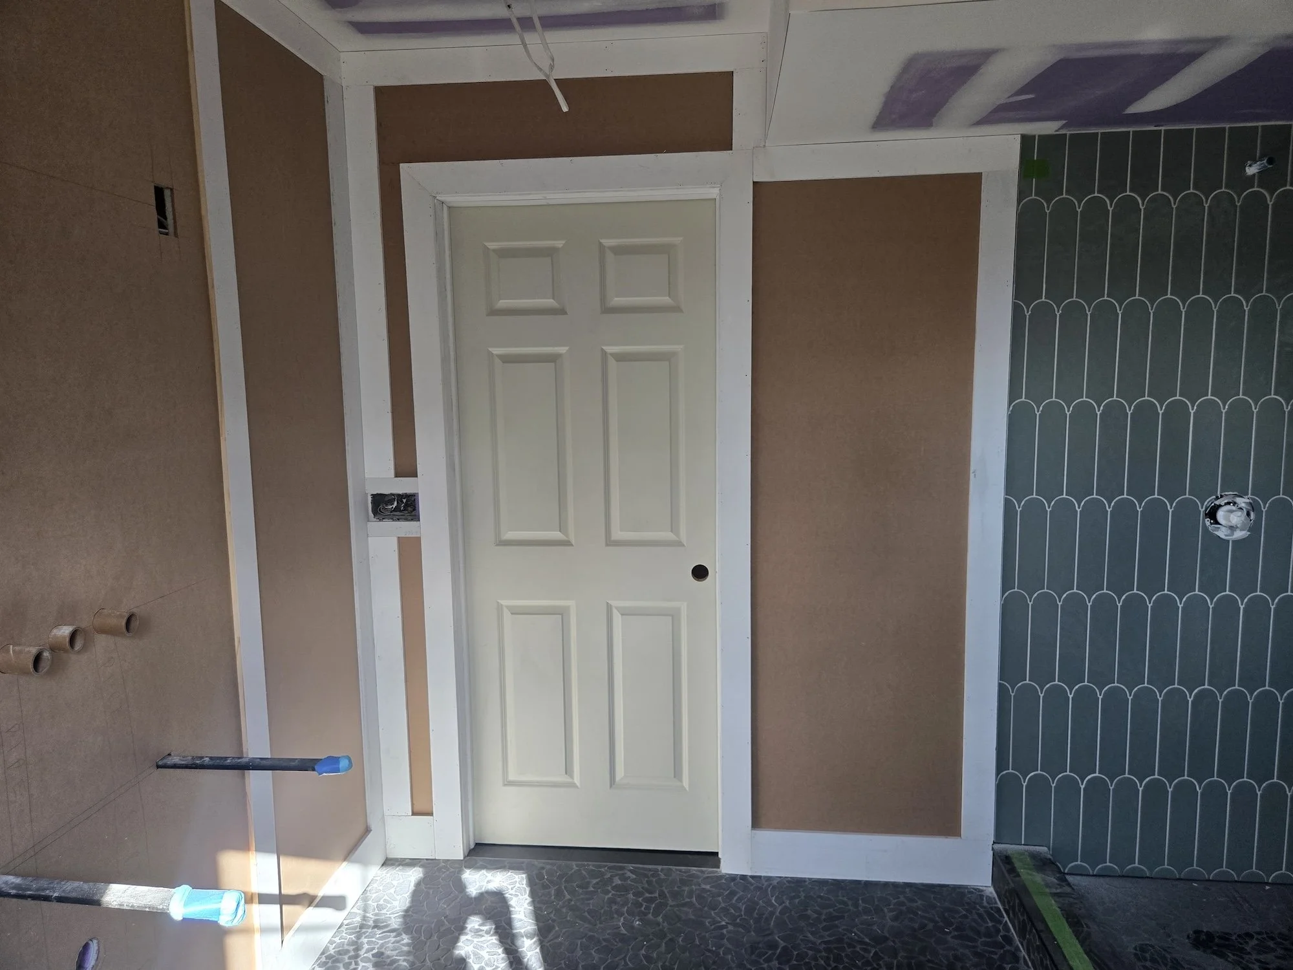
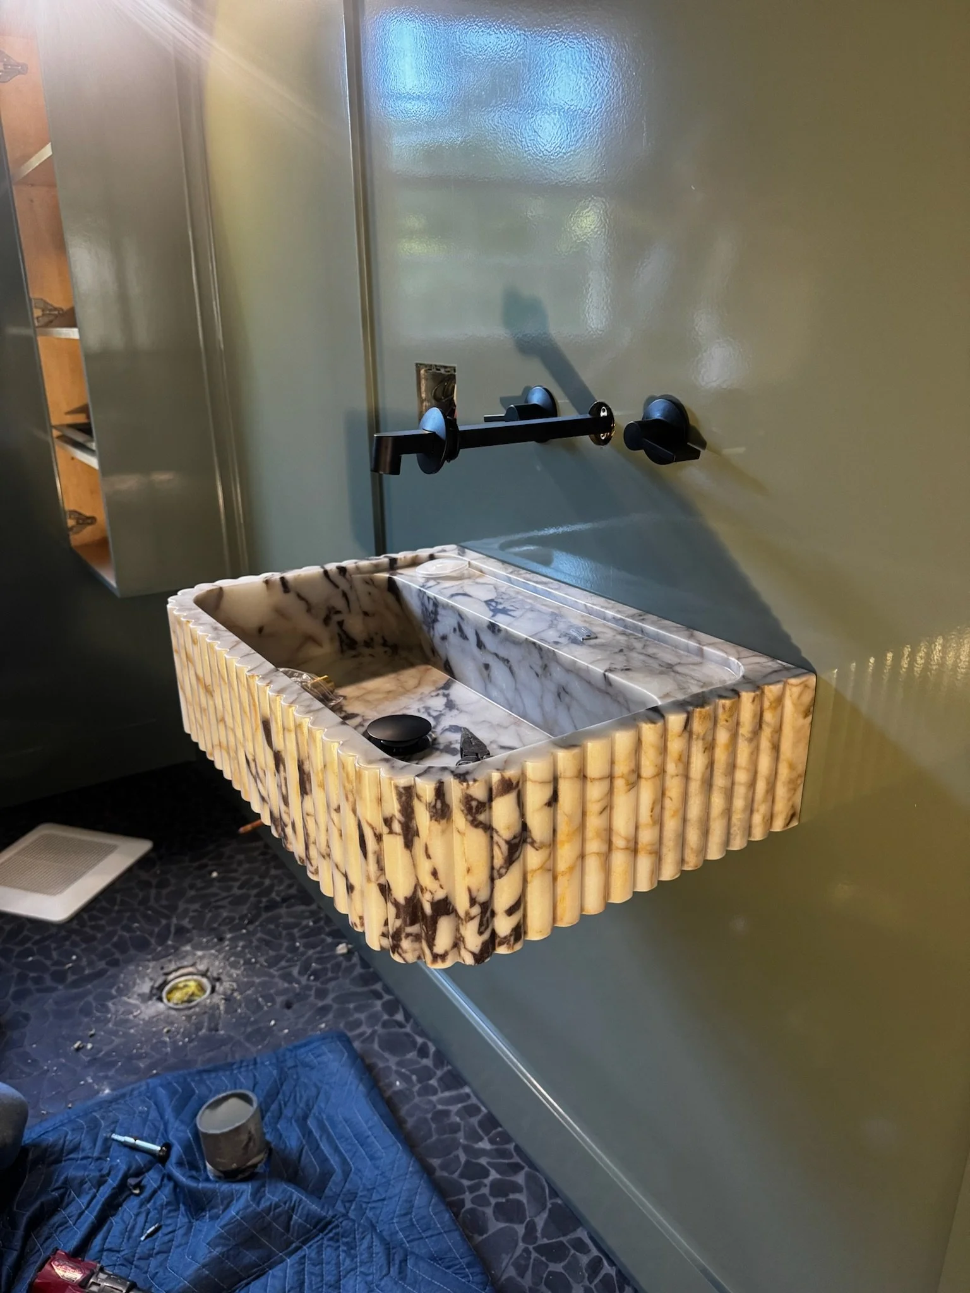
The old bathroom has become a large wellness bathroom. The space has now been tiled and painted, and we're preparing for the next layer: installing a wall-mounted floating marble sink, sauna, and cold plunge.
What was once an outdated bathroom no one used is becoming a destination within the house.
From Bonus Room to Kids' Headquarters
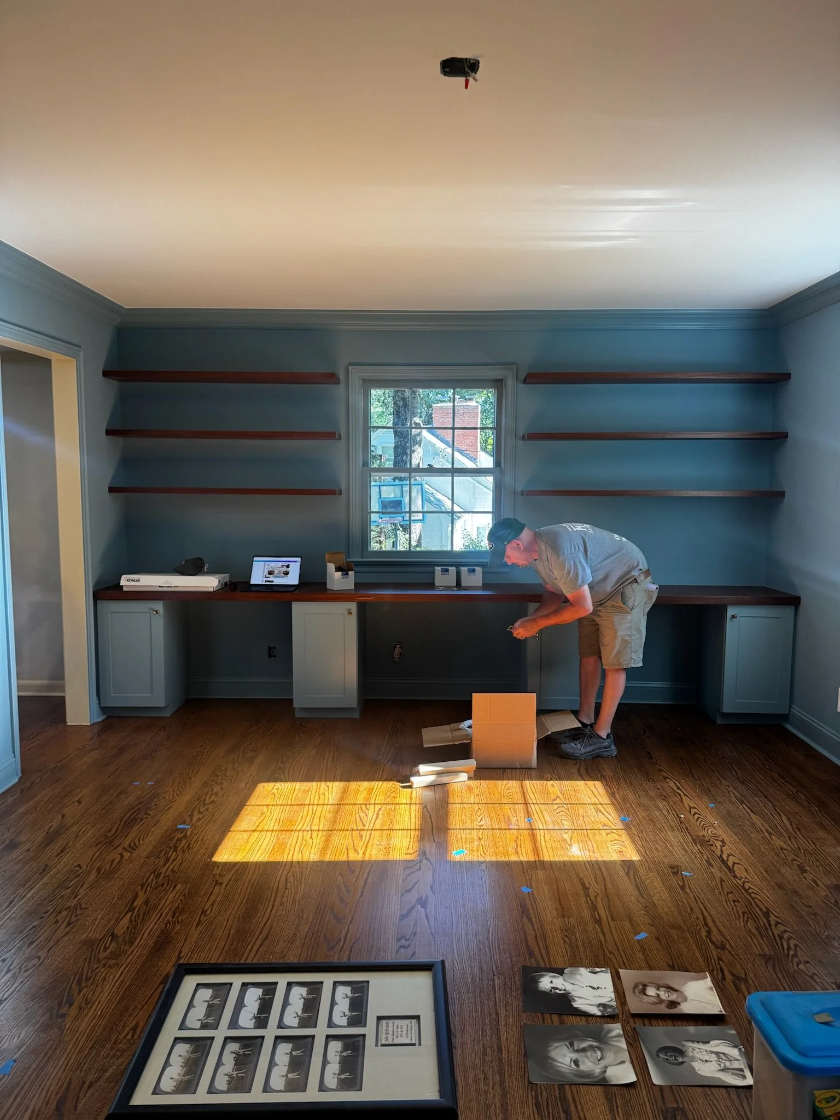
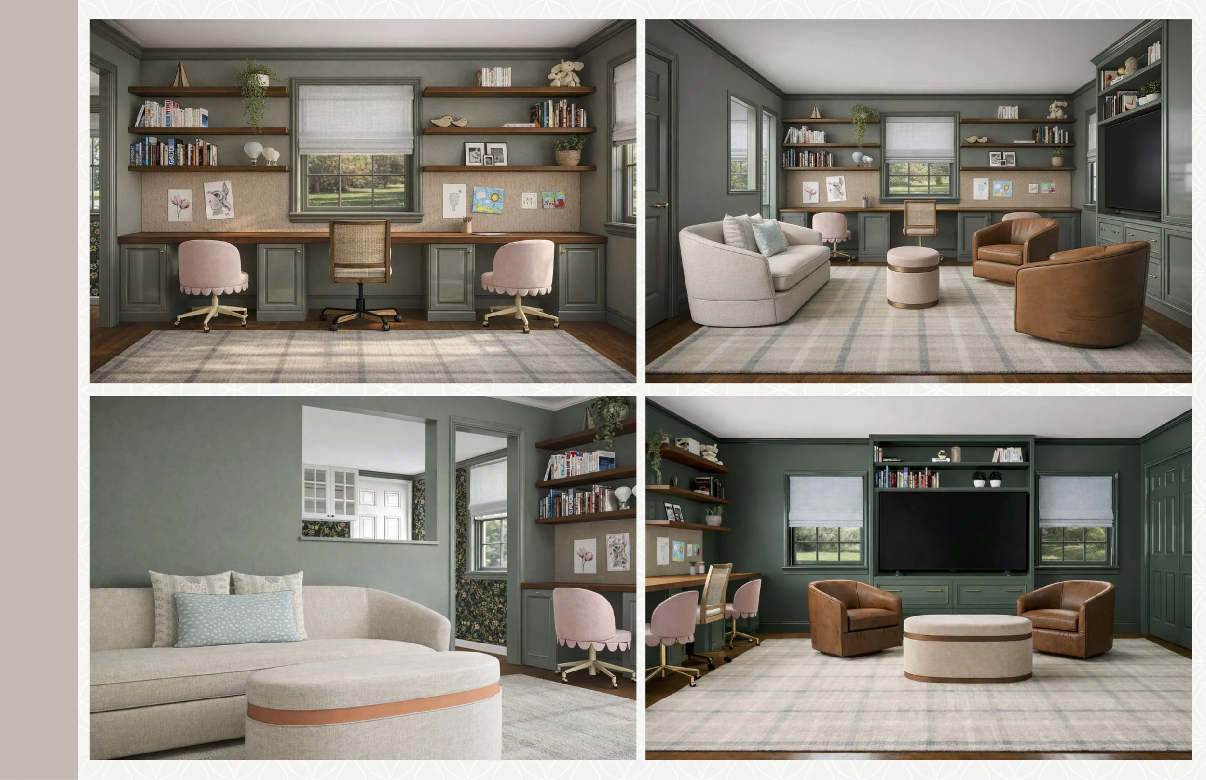
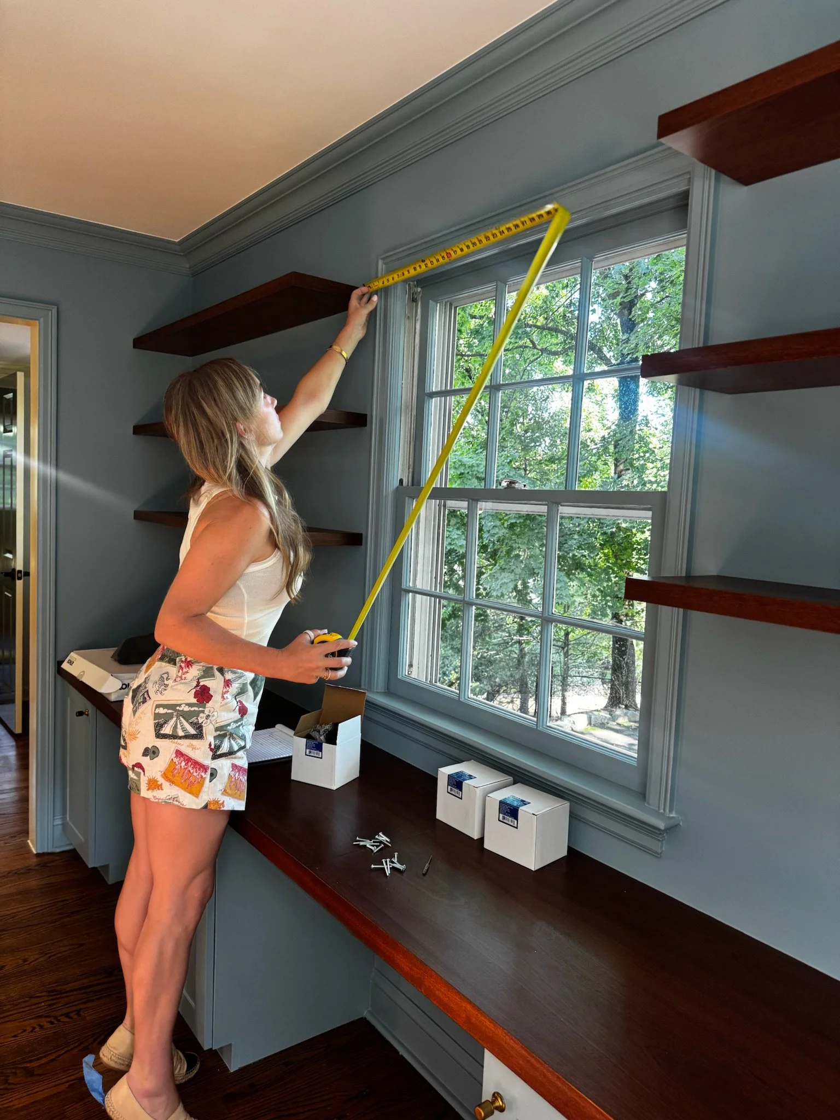
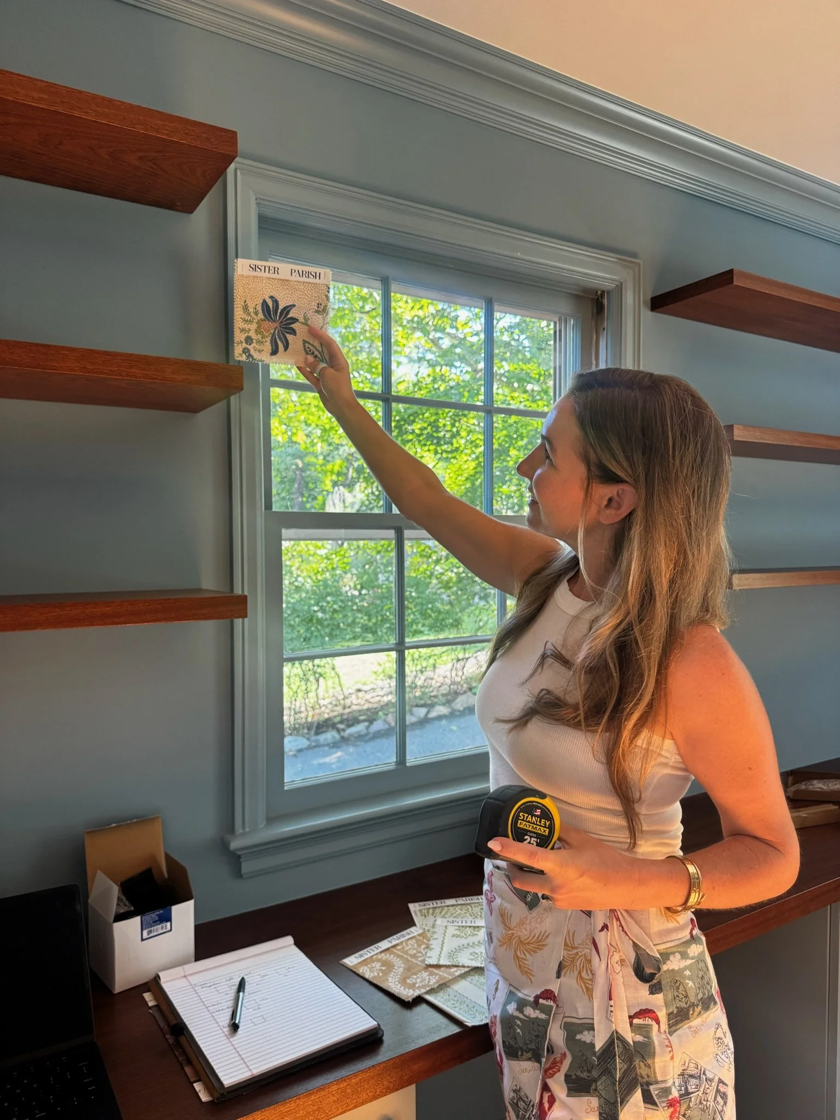
Next door, the former bonus room has become a TV and homework room for the kids.
We designed custom desks and bookshelves specifically for the space, giving them dedicated places to work, read, display their things, and hang out.
The built-ins have now been installed and painting has started.
Our next steps are ordering the furniture and installing magnetic wallpaper above the desks so the kids can display artwork, school projects, photographs, and whatever else matters to them. I particularly love that detail because it's an example of something that might look beautiful in the finished photographs but has an even more important purpose in real life.
The room isn't supposed to remain perfectly styled. It's supposed to become theirs.
Over time, I want those walls to fill up.
That's when the design will really be finished.
On Park Avenue: Before Construction Begins
In New York City, we're currently preparing for a gut renovation of a classic Park Avenue apartment.
We're working closely alongside the architects, and this project is currently in the coordination phase before demolition begins this fall.
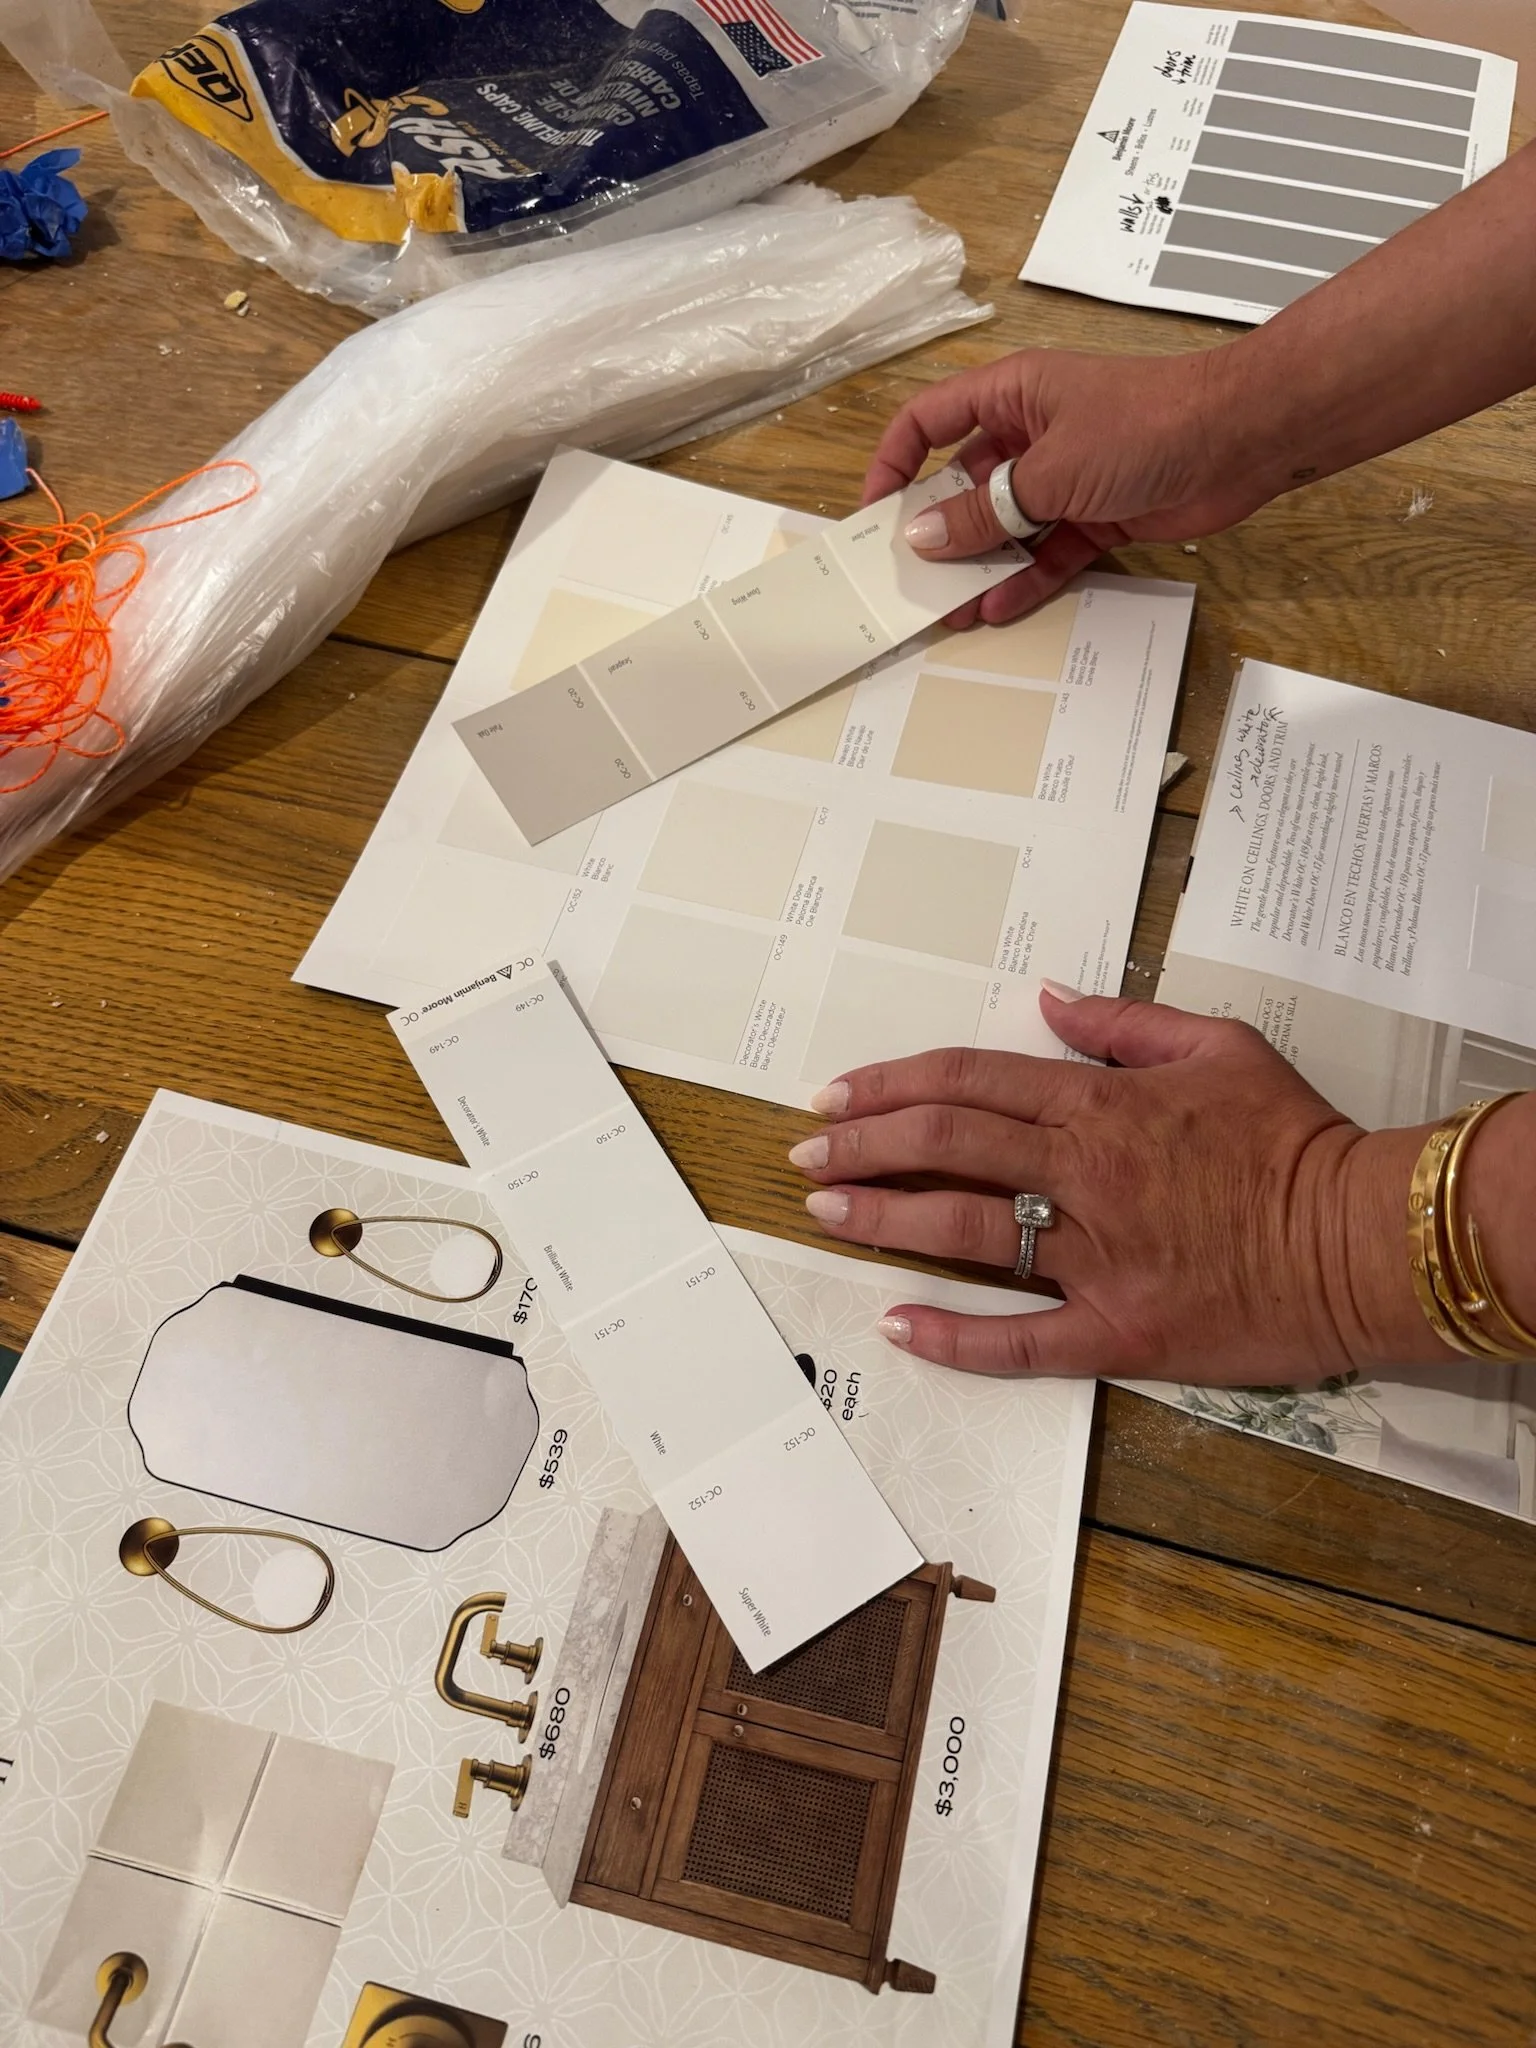
We're finalizing tile, plumbing fixtures, paint colors, door moldings, custom details, and all of the other decisions that will ultimately create the character of the apartment.
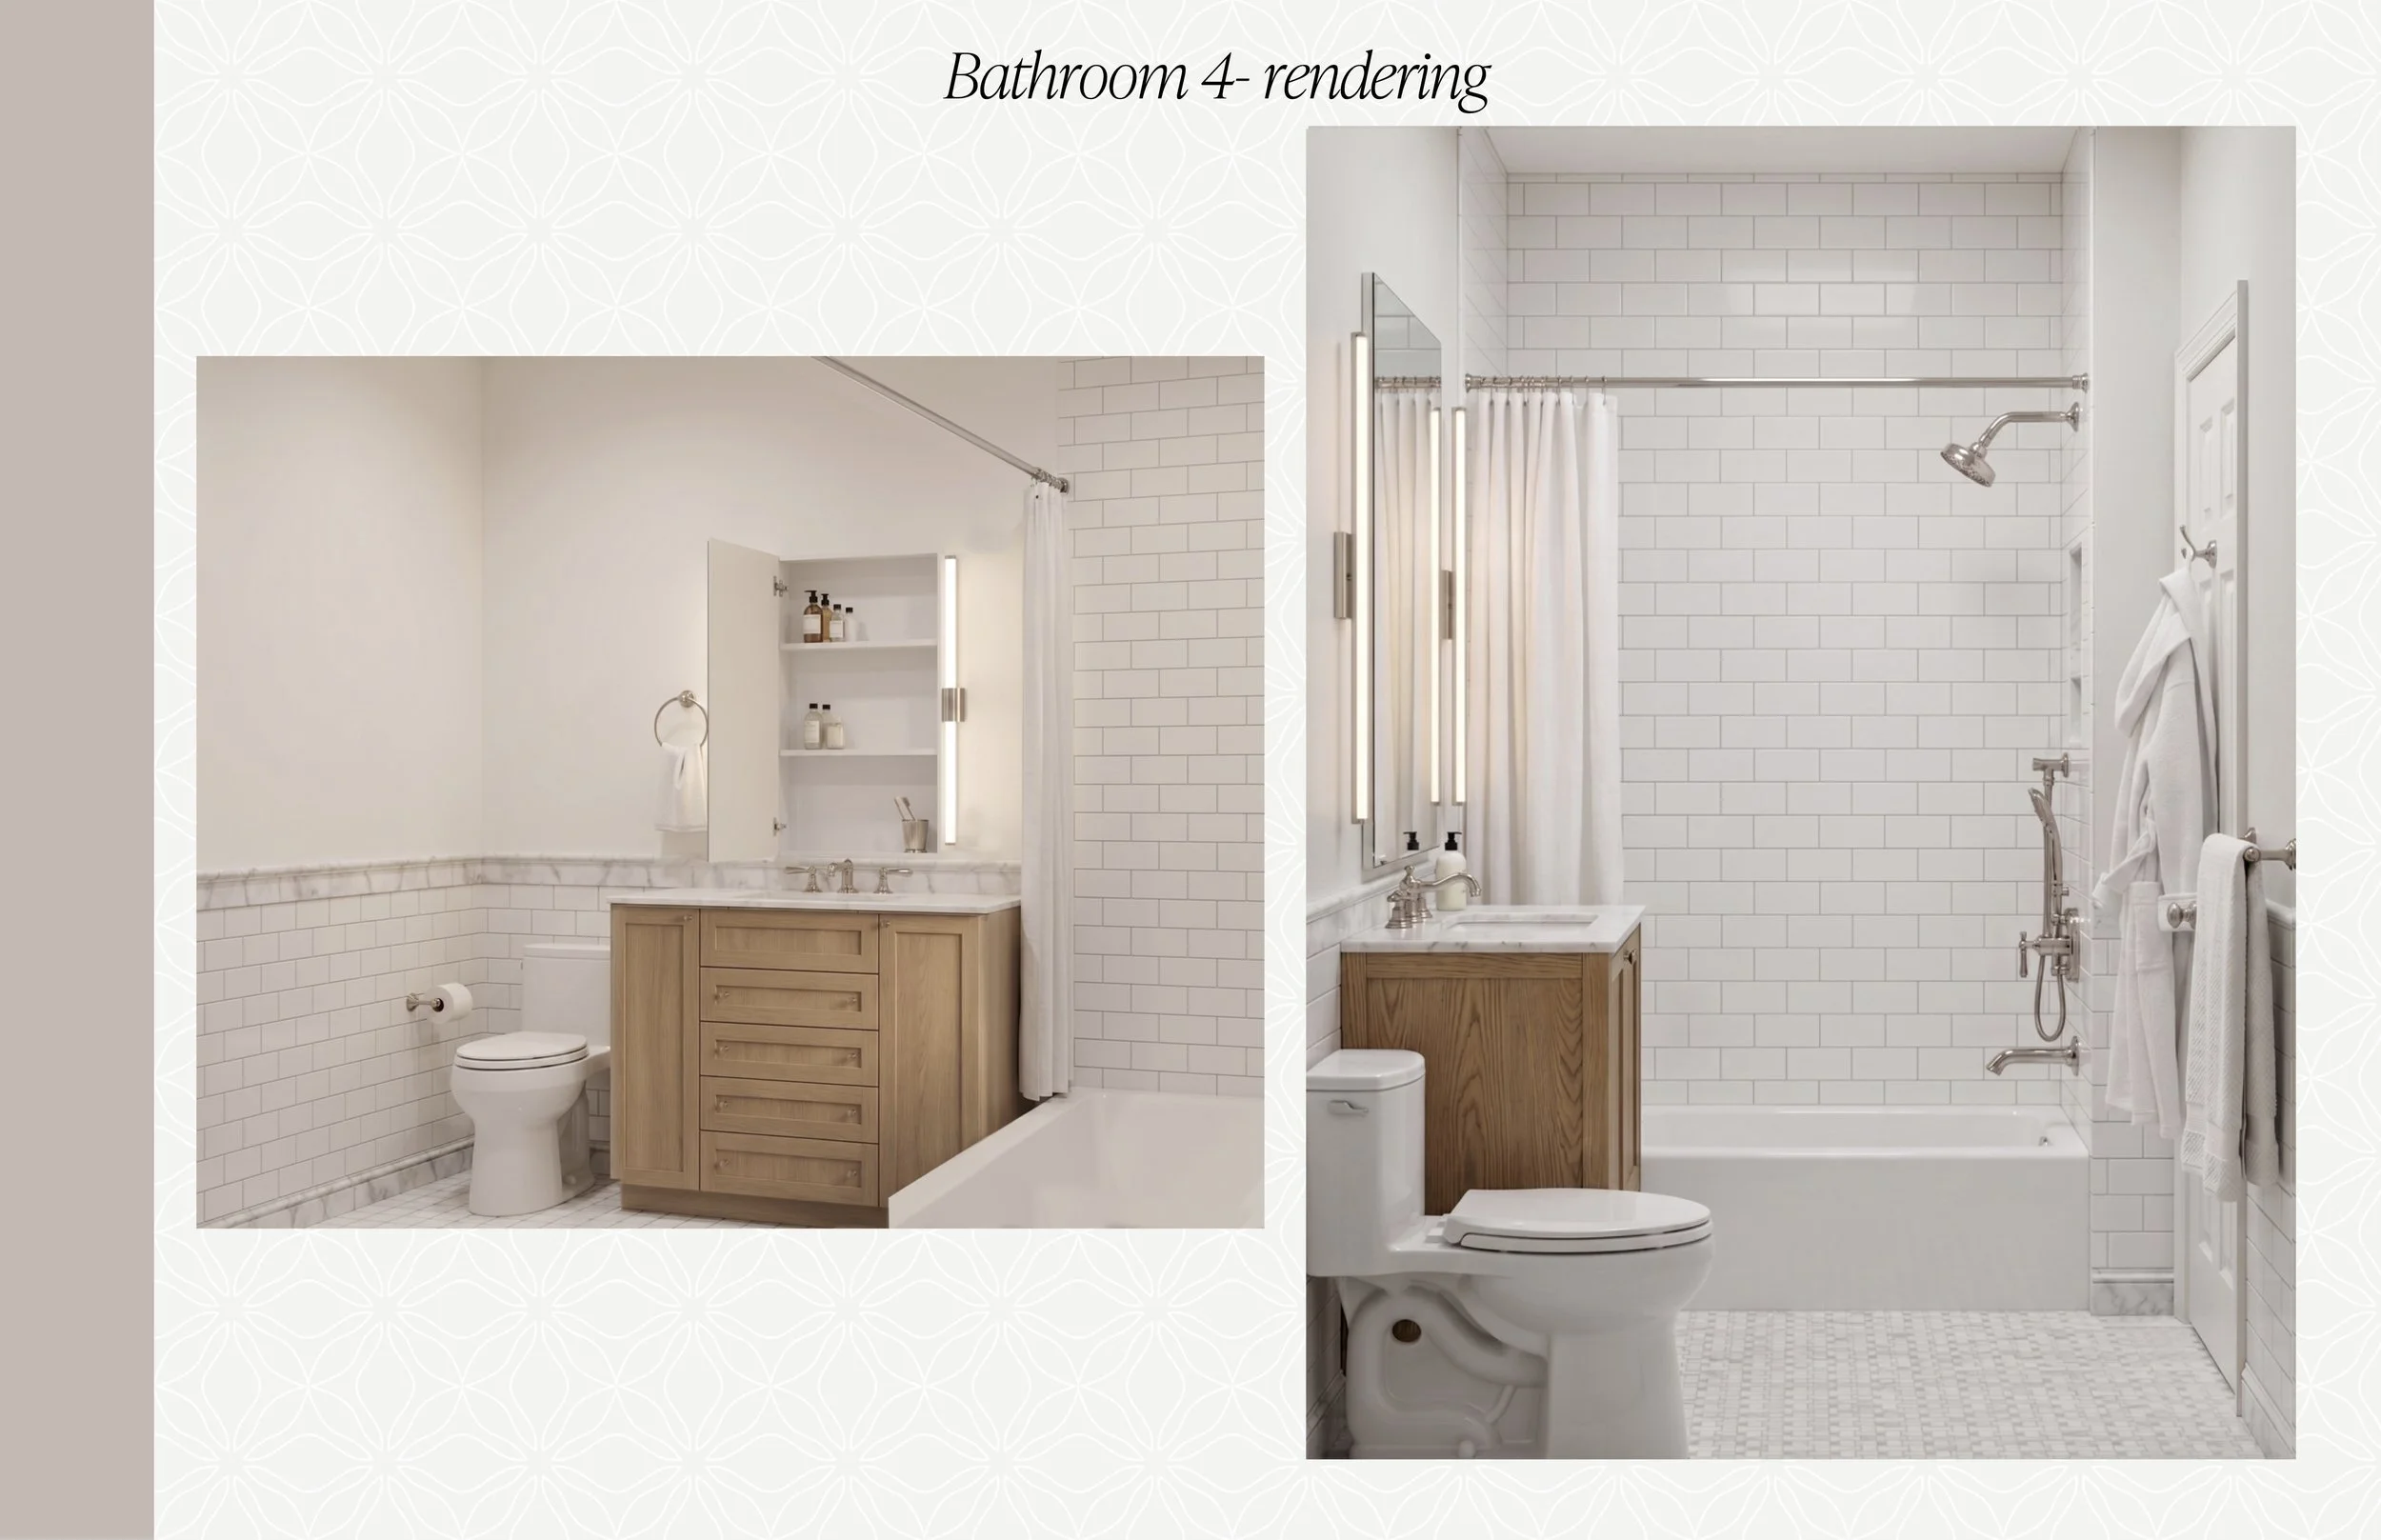
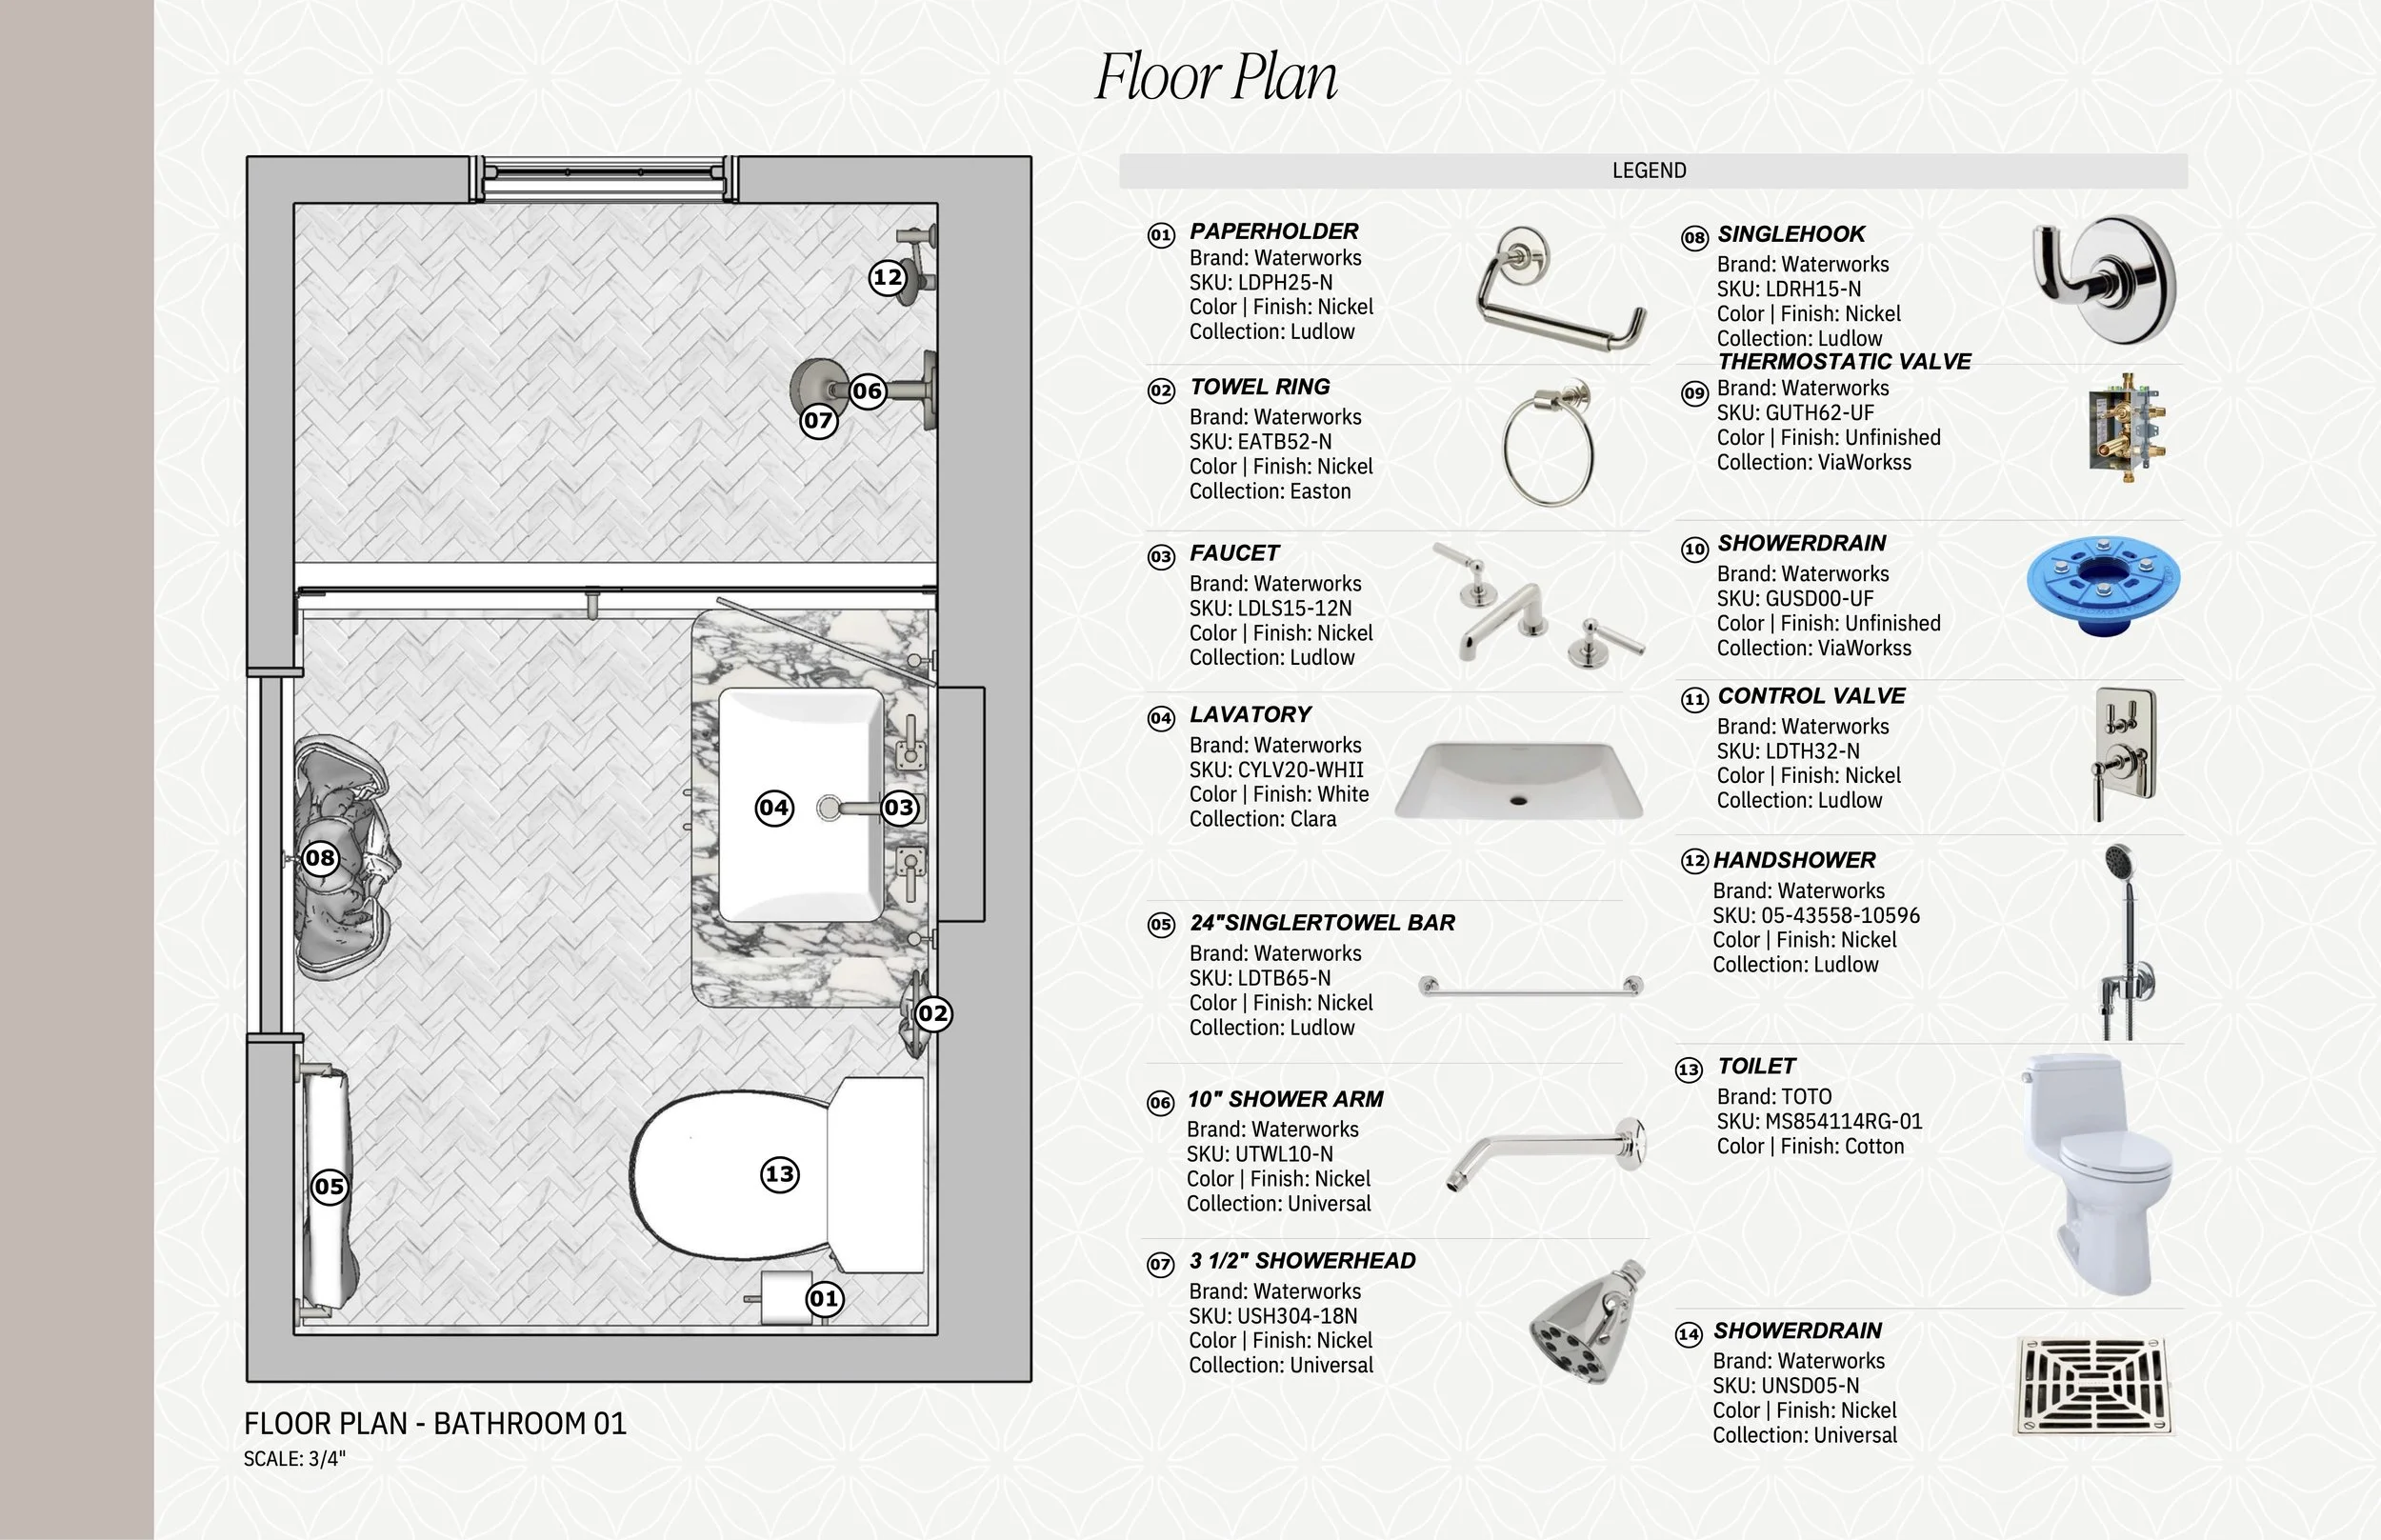
At this stage, precision matters enormously. Our design package needs to align with the architectural drawings. Plumbing specifications need to coordinate with vanity dimensions. Lighting needs to work with medicine cabinets. Tile needs to be shown at the correct scale. Moldings need to relate to the architecture.
There are hundreds of individual decisions, and they're all connected.
It's a classic Park Avenue apartment, so I want the finished home to honor that architectural language while feeling fresh enough for a young family to live in comfortably for many years.
We aren't trying to erase what makes a Park Avenue apartment special. We're figuring out how to make that tradition work for this family now.
This Is Why We Draw Everything
Across all of these projects, drawings and renderings are one of the most important ways we communicate the vision.
A sketch might begin with a very simple idea: What if the vanity floated? What if we turned this unused room into a wellness space? What if this entire wall became storage?
Then we start testing it.
We draw the floor plan. We develop elevations. We add dimensions. We select the actual fixtures and materials. We create renderings so the client can begin to understand how all of those individual decisions will feel together.
As the project progresses, those drawings become increasingly precise.
The pretty picture has to become something someone can actually build.
Then the Construction Site Gets a Vote
Of course, even the best planning doesn't eliminate every surprise.
Construction sites have a way of revealing things drawings can't.
A wall isn't exactly where we expected it to be. Existing plumbing creates a constraint. A product has a longer lead time than anticipated. A cabinet needs an extra inch of clearance. Something that looked perfect as a small sample suddenly feels different across an entire wall.
That's where problem-solving becomes such an important part of my job. I'm constantly moving between the original vision and the reality of the construction site.
The question isn't simply, "How do we fix this?"
It's, "How do we solve this while protecting what we were trying to accomplish in the first place?"
The Details You Don't Notice Are Often the Most Important
Some of the construction decisions I spend the most time thinking about are details a client may eventually stop noticing altogether.
And that's a good thing.
When the medicine cabinet is at exactly the right height, you don't think about it.
When the vanity drawers clear the plumbing, you don't think about it.
When the tile transitions beautifully into the next material, you don't think about it.
When a cabinet door opens without hitting a sconce, you don't think about it.
Everything simply works.
That effortless feeling is usually the result of a tremendous amount of effort behind the scenes.
Every Project Is Somewhere in the Story
I love having these four projects happening simultaneously because each one is currently telling a different part of the construction story.
Rye is becoming real. We're past the messy beginning and watching the finishes transform the space.
Harrison is about preparation. We're resolving the details now so construction can move confidently once demolition begins.
New Jersey is about transformation. Spaces that weren't serving the family have been given completely new purposes, and we're watching the final layers come together.
Park Avenue is about coordination. We're working through the details with the architects now so the vision is completely understood before construction starts.
Eventually, all four will be finished and photographed.
But I think there's something equally exciting about seeing them right now, while they're still becoming.
Because interior design isn't simply about what a home looks like at the end. It's about seeing what a space could be, drawing it, refining it, figuring out how to build it, and working through every little decision until one day you walk into the room and the thing you've been looking at on paper for months is suddenly standing in front of you.
That part never gets old.
Style and Space Interiors is an interior design firm based in Sleepy Hollow, New York and serves clients throughout Westchester County, including Briarcliff Manor, Sleepy Hollow, Tarrytown, Ossining, Chappaqua, and beyond.